
Whole-Home Remodeling in Lake City, MI
WHAT WE DO
The 2015 Michigan Residential Code is still the code your permit set is reviewed against, because the 2021 edition was enjoined by a court order dated July 7, 2025. Craig McLeod Construction LLC
plans whole-home remodeling in Lake City, MI
against that code: wall removal, reworked layouts, kitchens and baths, bedrooms, offices and garages, cabinetry, flooring, electrical, and lighting. We are licensed builders, we file the permit applications ourselves, and we oversee the whole job without subcontracting the work out.
WHERE WE REMODEL
Houses Worth Keeping, On Lots Worth Staying On
Most of the houses we gut and rebuild sit on ground nobody wants to give up: a lot on Lake Missaukee, a farmstead outside Manton, a 1960s ranch on a quiet street in Cadillac. The structure is sound and the location is right, but the floor plan was drawn for a family that lived differently. We work through Lake City, MI and both neighboring towns on houses like that, opening walls, moving mechanicals, and rebuilding the interior around the way the house actually gets used now.
Whole-Home Remodeling Services We Provide
A whole-home remodel is six or seven trades working in a set order inside one building that somebody still owns. Everything below runs under a single contract, a single schedule, and one point of contact.
01
Layout Reconfiguration And Wall Removal
Removing a wall means proving what it holds up first. We identify load paths, size headers and posts, carry the load down to something that can take it, then close the ceiling back in so the seam does not read as a patch.
02
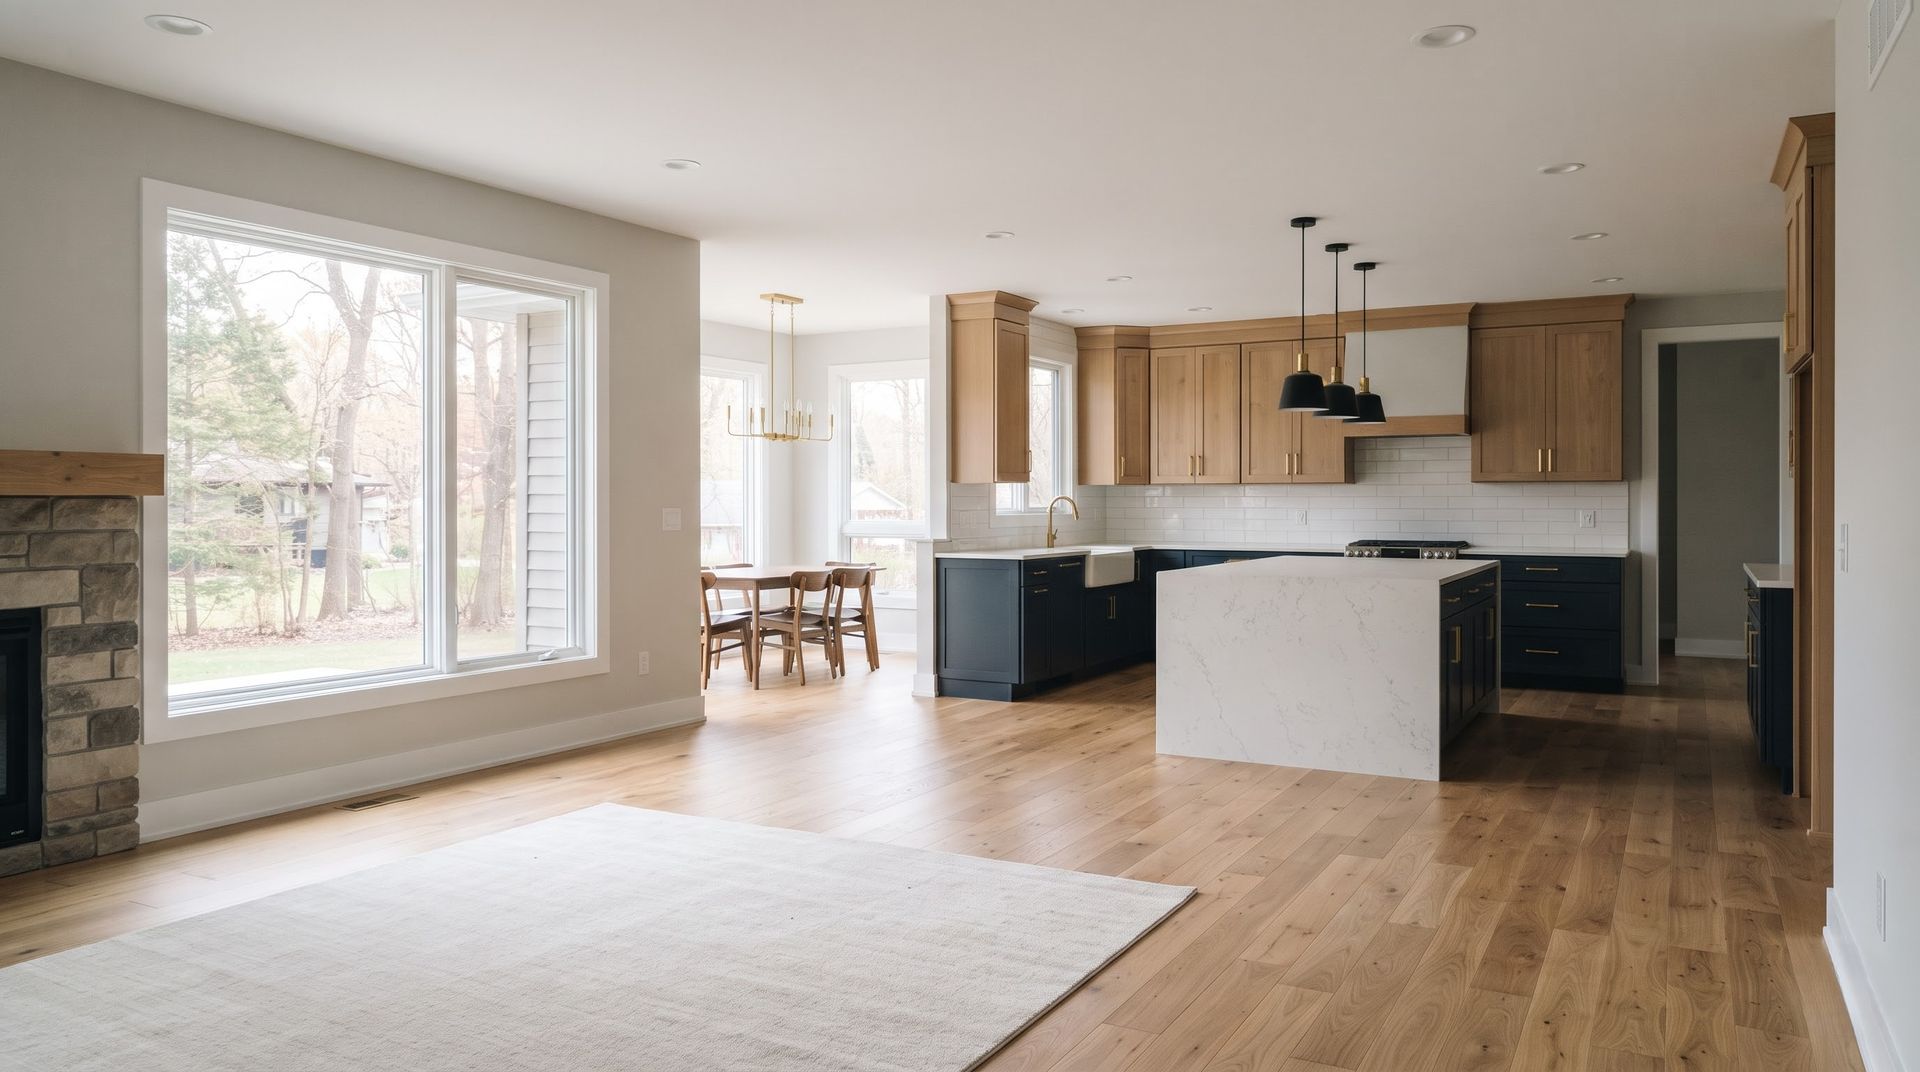
Kitchen And Bathroom Updates
These two rooms carry the plumbing, so they set the sequence for everything else. Cabinets, counters, tile, fixtures, and ventilation get planned together, and the rough-in work happens while the walls are still open rather than after they close.
03
Bedroom, Office, And Garage Remodeling
Bedrooms gain closets, offices gain outlets and quiet, garages gain insulation and a finished ceiling. Adding a room where there was none means framing, a heat source, egress-sized windows, and enough circuits to run it without tripping the panel.
04
Custom Cabinetry And Millwork
Old houses are rarely square, so stock boxes leave gaps somebody has to hide. Built-in storage, islands, trim, and cupboards get designed to the openings you actually have, then installed scribed to the wall instead of caulked to it.
05
Flooring Replacement Throughout
Running one floor across a whole level is what makes a remodel read as finished. That means leveling the subfloor first, sorting out height changes at doorways, and restoring what is worth keeping instead of covering good hardwood with something newer.
06
Electrical, Lighting, And Fixture Upgrades
Open walls are the cheapest time to fix wiring. Panels get upgraded, circuits get added for the kitchen and the office, and lighting gets laid out room by room so nobody is living under one fixture in the ceiling.
When A Whole-Home Remodel Is The Right Call
Doing everything at once costs more upfront and less overall, because the walls only come open one time. These are the situations where the math and the disruption both point in the same direction.
01
The Layout Fights How You Live
You walk through a bedroom to reach the laundry, or the only bathroom opens off the kitchen. Rearranging furniture will not fix a plan drawn in 1955, and fresh paint on the walls does not move a doorway anywhere.
02
Systems Come Due All At Once
Wiring, plumbing, insulation, and windows tend to age on the same schedule. When three of them are failing in the same year, replacing them behind finished walls costs more than opening the house up and doing all of it together.
03
You Love The Lot More Than The House
Frontage, mature trees, a quiet road, and neighbors you know do not come back if you sell. Rebuilding the inside of a sound structure keeps all of that and gives you a floor plan somebody drew this century.
04
Small Projects Keep Multiplying
One room gets finished and the next one looks worse by comparison. Four separate projects across 6 years means four mobilizations, four sets of dust barriers, four rounds of disruption, and finishes that never quite match because the product line changed.
05
A Multi-Generational Household Is Moving In
Adding a parent or an adult child to the household changes what the house needs: a main-floor bedroom, a second full bath, a separate entrance, wider doorways, and better lighting. Those are structural questions, and they are cheaper answered all at once.
06
You Are Staying Put For The Long Run
Resale percentages matter less when nobody is selling. If the plan is to stay for the next 20 years, build for how you want to live rather than for what an appraiser might reward, and spend the money on the parts that wear.
WHO WE ARE
20+ Years Of Taking Houses Apart Carefully
Demolition is the easy part to do badly. We have spent 20+ years learning which walls carry load, where old wiring hides, and what a 1940s subfloor does when three layers of vinyl come off it. We are family-owned and locally owned, licensed, certified, bonded, and insured, we buy through regional suppliers to hold pricing down, and every change to the scope gets written and signed before it happens. Send your plans through our contact page and we will set up a risk-free consultation.
Why Choose Craig McLeod Construction LLC
Built on Quality & Trust
01
Construction Support From Start to Finish
We offer design, drafting, construction, and project management for residential and commercial projects. From new builds to renovations and additions, we help guide your project from the initial plans through completion.
02
Built Around Your Goals
We work closely with you to understand your ideas, preferences, and budget before developing a plan. Whether you’re building a home or updating an existing space, we tailor our approach to your needs.
03
Clear Communication Throughout Your Project
We answer your questions in straightforward language and keep you informed as work progresses. Our approach emphasizes detailed planning and open communication so you understand what’s happening at each stage.
04
Respect for Your Property
We maintain clean, organized worksites and take steps to minimize disruption during construction. Our team prioritizes safety and treats your property with care throughout the project.
FAQs - Frequently Asked Questions
What is a whole-house remodel?
A whole-house remodel rebuilds the interior of an existing structure rather than one room of it: layout, finishes, cabinetry, flooring, and usually the mechanical systems behind the walls. The foundation, and often the exterior shell, stay where they already are.
Should I hire a designer or a contractor first?
Hire whichever one will price the work honestly at the design stage. A drawing that ignores load paths, budget, and the local code gets redrawn after bidding, so bringing a builder in early usually saves a full round of revisions.
Do I need a permit for a whole-house remodel?
Yes. Structural changes, electrical, plumbing and mechanical work all require permits and inspections, and the Missaukee County Building Department issues them. Craig McLeod Construction LLC files those applications and meets the inspectors on jobs across Lake City, MI.
How long does a whole-house remodel take?
Plan on months rather than weeks, with the range set by scope, permitting, and how much of the structure changes. Local plan review alone runs up to 14 business days, and inspections need 24 hours' notice before anyone can proceed.
Can we live in the house during the remodel?
Sometimes, if the work can be zoned so one bathroom and a functioning kitchen stay available. Most families move out for the stretch when the plumbing is disconnected, the heat is off, or the floors are being finished.
What can affect the timeline?
Hidden conditions behind plaster, long-lead cabinetry and windows, permit review, inspection scheduling, and midproject changes to the scope. Winter matters too, since exterior work and concrete both slow down when the ground stays frozen for months at a time.
My house was built before 1978, do I need to worry about lead paint?
Assume lead paint is present and treat it that way. Federal rules require certified renovators for work that disturbs painted surfaces in pre-1978 housing, so testing before demolition tells you whether containment and cleanup procedures apply to your project.
In what order should renovations be done?
Structure and weather protection first, then rough mechanicals, then insulation and drywall, then finishes from the ceiling down. Craig McLeod Construction LLC sequences whole-home projects in Lake City, MI that way so no finished surface gets opened twice.
A House That Fits The Way You Live In It
Whole-home work is disruptive for a while and permanent afterward, so the disruption is worth managing properly. That means one schedule, one set of drawings, and one party answerable for the wall that came out and the floor that went down. We are family-owned and locally owned, licensed and insured, and we handle permit applications and the building department directly, so you are not reading zoning language on a Saturday. Extended warranties on parts and labor and a satisfaction guarantee stand behind the finished work in Lake City, MI, Cadillac, and Manton. Tell us what the house needs through our contact page and we will book a risk-free consultation.