
Home Additions in Lake City, MI
WHAT WE DO
The Missaukee County Building Department in Lake City issues the permits, and plan review can take up to 14 business days before a shovel goes in the ground. Craig McLeod Construction LLC
plans around that wait. We build home additions in Lake City, MI, Cadillac, and Manton: single rooms, multi-room and multi-floor work, in-law and guest suites, rental space, and the custom millwork that finishes it, with design and project management from first drawing to final inspection by a licensed team.
WHERE WE BUILD
Extra Rooms On Houses That Were Sized For Smaller Lives
Around Lake City, MI, Cadillac, and Manton, plenty of houses were built for a couple and one spare bedroom. Then a parent moves in, or a second family arrives every July, or somebody starts working from the dining table for good. Lot lines, septic fields, mature trees, and lake frontage all decide where new space is allowed to go. We walk the property first, look at what the yard and the existing structure will carry, and design around what is actually there.
Home Addition Services We Provide
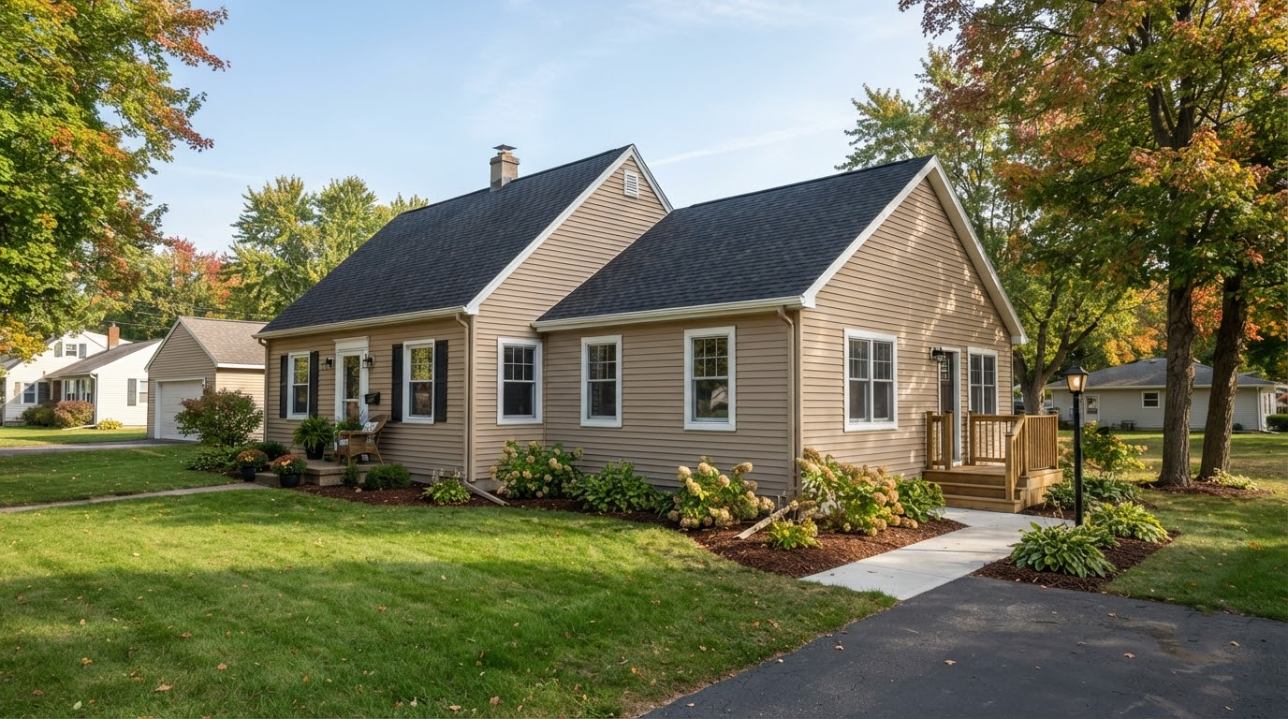
Six ways of adding room, all run under one contract and one schedule, from the first measured drawing through the final inspection and the trim that ties new work to old.
01
Single-Room Additions
One room, framed on new footings and tied into the existing structure. A bedroom, an office, a wider kitchen, or a sitting room off the back, sized to the lot and finished so the joint between old and new disappears.
02
Multi-Room And Multi-Floor Additions
Larger work changes how a whole house functions. Adding several rooms, or a floor above what is already standing, means proving what the foundation and framing below can carry before anything gets drawn, then sequencing the build so the house stays weathertight.
03
In-Law And Guest Suites
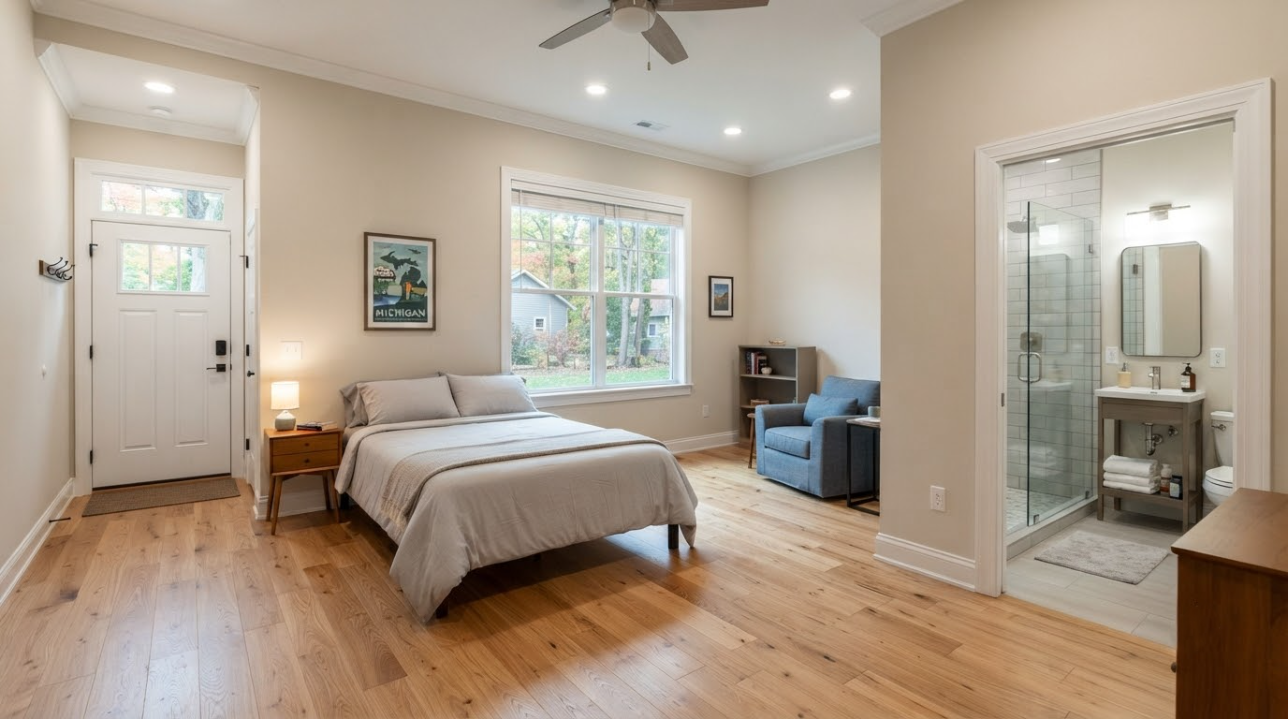
Private space for a parent, an adult child, or a long summer visit. A bedroom, a bathroom, and usually a small sitting area, with a door that closes, arranged so two households share a roof without sharing every hallway.
04
Rental Space Additions
Added square footage meant to earn. Layout, entry, sound separation, and utility runs get planned for a tenant rather than a guest, and the design accounts for what the local ordinance actually allows well before the drawings are finished.
05
Custom Millwork For New Space
Trim, casing, built-ins, shelving, mantels, and cabinetry made to match what the rest of the house already has. New rooms read as new mostly because the millwork is wrong. Profiles get copied, finished to match, and installed last.
06
Design And Project Management
Drawings, engineering input, budget work, and the calendar all sit with us. Trades arrive in order, inspections get booked, long-lead items are ordered weeks early, and every change gets priced and signed in writing before the work behind it starts.
Ways To Add Space To A House
There is more than one answer to a house that has run out of room. Which one fits depends on the lot, the foundation, the roof, and the budget, and that assessment comes before any drawings.
01
Bumping Out A Single Room
The smallest move: pushing one wall out a few feet to widen a kitchen, a bath, or a dining area. It still needs footings and roof work, but the existing layout mostly survives, which keeps both cost and disruption down.
02
Building Out Into The Yard
Ground-level expansion out onto open yard. New foundation, new walls, new roof, tied into the house at a wall you were probably using for something. Setbacks, the septic field, and drainage decide how far out this can reasonably go.
03
Building Up Over The Existing Footprint
Adding above what is already there when the yard cannot give up any more ground. The foundation and walls below have to be evaluated for the added load, and the roof comes off, so weather planning matters a great deal.
04
Converting Attached Space
Garages, porches, and breezeways already have a roof, walls, and a slab. Turning one into heated living space means insulation, a floor system, egress windows, mechanical runs, and, often, foundation work under whatever slab happens to be sitting there.
05
Adding A Connected Suite
A wing rather than a room. Bedroom, bath, and sitting space joined to the house by a short hall or a shared entry, giving separation without a separate building and handing the main floor plan its privacy back.
06
Extending The Existing Roofline
Sometimes the cleanest addition simply carries the roof farther. Pitch, overhang, and fascia lines simply continue, the new walls sit under them, and the finished house reads as one building instead of two stuck together at a seam.
WHO WE ARE
An Addition Should Not Announce Itself From The Street
A good addition looks like it was always part of the house. That means matching rooflines, siding courses, window proportions, and floor heights, not just adding square footage that reads as an afterthought from the driveway. We are family-owned and locally owned, licensed and insured, with 20+ years behind the work, top-grade equipment, and building practices that follow local codes. Extended warranties cover parts and labor. Send your drawings or your rough idea through our contact page and we will set up a free consultation.
Why Choose Craig McLeod Construction LLC
Built on Quality & Trust
01
Construction Support From Start to Finish
We offer design, drafting, construction, and project management for residential and commercial projects. From new builds to renovations and additions, we help guide your project from the initial plans through completion.
02
Built Around Your Goals
We work closely with you to understand your ideas, preferences, and budget before developing a plan. Whether you’re building a home or updating an existing space, we tailor our approach to your needs.
03
Clear Communication Throughout Your Project
We answer your questions in straightforward language and keep you informed as work progresses. Our approach emphasizes detailed planning and open communication so you understand what’s happening at each stage.
04
Respect for Your Property
We maintain clean, organized worksites and take steps to minimize disruption during construction. Our team prioritizes safety and treats your property with care throughout the project.
FAQs - Frequently Asked Questions
Do I need a permit for a home addition?
Yes. An addition changes the structure, so it requires a permit, plan review, and inspections at the footing, foundation, and final stages. We file the applications and deal with the building department directly, so none of that paperwork is yours to chase.
How long does a home addition take?
It depends on size, foundation work, how long plan review runs, and how much of the existing house gets opened up. A single-room bump-out is a different job from a multi-floor addition, and the schedule gets committed in writing once approvals are final.
Can we live in the house during an addition?
Usually yes. Most additions are framed outside the existing walls, so the house stays closed up until the tie-in, and that opening gets planned for a short, scheduled window. Dust barriers, protected access, and a clean site handle the rest of it.
Should I build out or build up?
Build out if the lot has room inside the setbacks and the septic field and drainage allow it, since ground-level work is simpler. Build up when the yard is already spoken for and the existing foundation and walls can carry the load.
What is the difference between a bump-out and a full room addition?
A bump-out pushes one wall a few feet to widen a room you already have. A full room addition creates new space with its own footings, walls, and roof. The first adjusts a floor plan; the second changes the footprint.
Where is the best place on a house to put an addition?
Wherever setbacks, utilities, drainage, and daylight allow it, which is usually the rear or a side with open ground. Craig McLeod Construction LLC weighs access, vegetation, and the impact on the surrounding area before recommending a location on houses in Lake City, MI.
How do you make an addition blend with the existing house?
By matching roof pitch, siding profile, window proportion, trim detail, and floor height, then breaking the two rooflines at a point that looks deliberate. Blending is decided in the drawings and in the material order, not patched over later with paint.
What has to be assessed before an addition can be designed?
Planning and zoning regulations, location feasibility and suitability, design and engineering considerations, cost estimation, regulatory compliance, and the effect on the surrounding area and its vegetation. Craig McLeod Construction LLC works through that assessment first on additions in Lake City, MI.
Room To Stay Put Instead Of Starting Over
Moving is the expensive way to get another bedroom. Between the sale, the purchase, and the closing costs, an addition often costs less and keeps the yard, the neighbors, and the school you already chose. The work still has to be done properly: footings below frost depth, a structure genuinely tied into the existing framing, a roof that sheds 76 inches of snow a year, and insulation suited to how cold it gets here. Craig McLeod Construction LLC builds additions across Lake City, MI, Cadillac, and Manton with a licensed team, extended warranties on parts and labor, and a satisfaction guarantee. Send the details through our contact page for a free consultation.