Custom Home Building & New Construction in Lake City, MI
WHAT WE DO
Footings and foundations have to extend 42 inches below grade statewide, and the ground snow load here is 50 psf, rising to 60 psf in Bloomfield, Caldwell, and Pioneer townships. Craig McLeod Construction LLC
builds custom homes to those numbers in Lake City, MI, Cadillac, and Manton, from design and drafting through site work, foundations, framing, cabinetry, flooring, and the systems that tie a finished house together. Licensed, bonded, and insured, with estimates given upfront and deadlines we hold to.
WHERE WE BUILD
Bare Lots, Wooded Parcels, And Frontage On The Lake
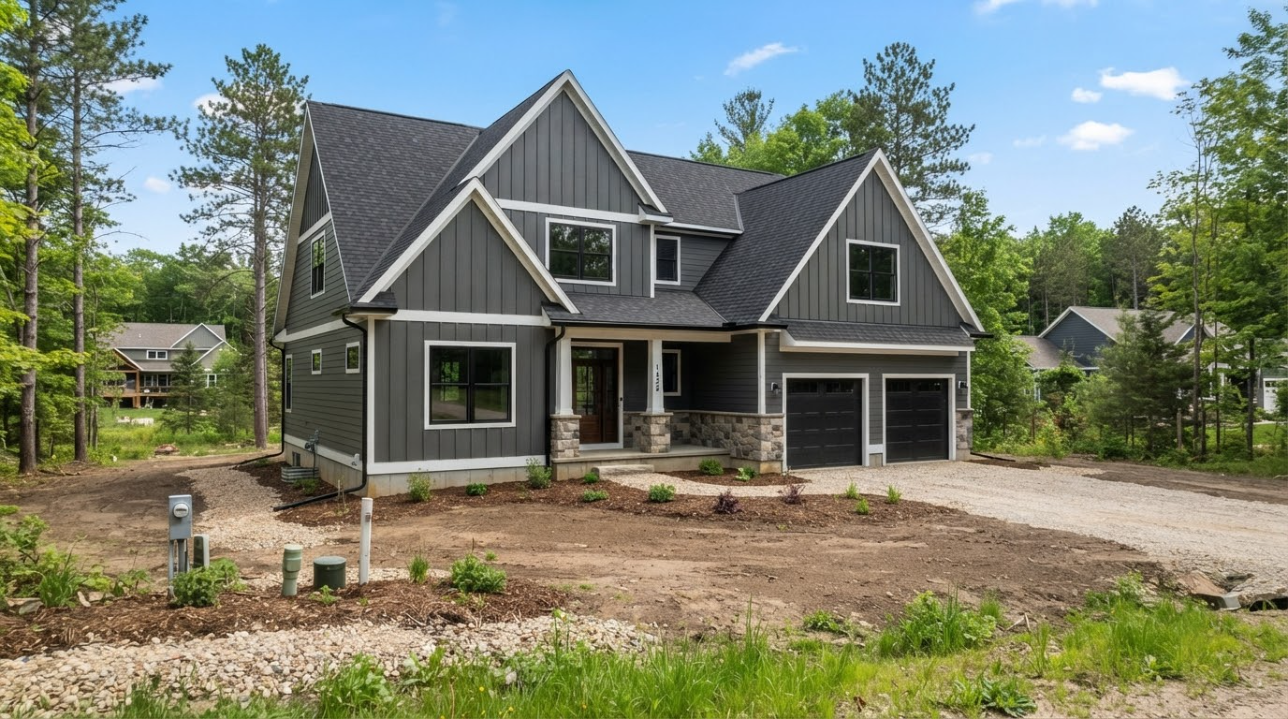
We build on open ground outside Lake City, MI, on wooded parcels that need clearing and a drive before anything else, and on frontage around Lake Missaukee, which covers 1,880 acres and runs 27 feet deep at its deepest point. Lakefront lots bring setbacks, septic placement, and a soil erosion permit for any earthwork within 500 feet of the water. We read the site first, in Cadillac and Manton too, because the lot decides more about the finished house than the floor plan does.
Custom Home Building Services We Provide
Design, site work, structure, and finishes all sit under one contract, which is what keeps a build from stalling in the gap between the party who drew it and the party pouring concrete.
01
Custom Home Design And Drafting
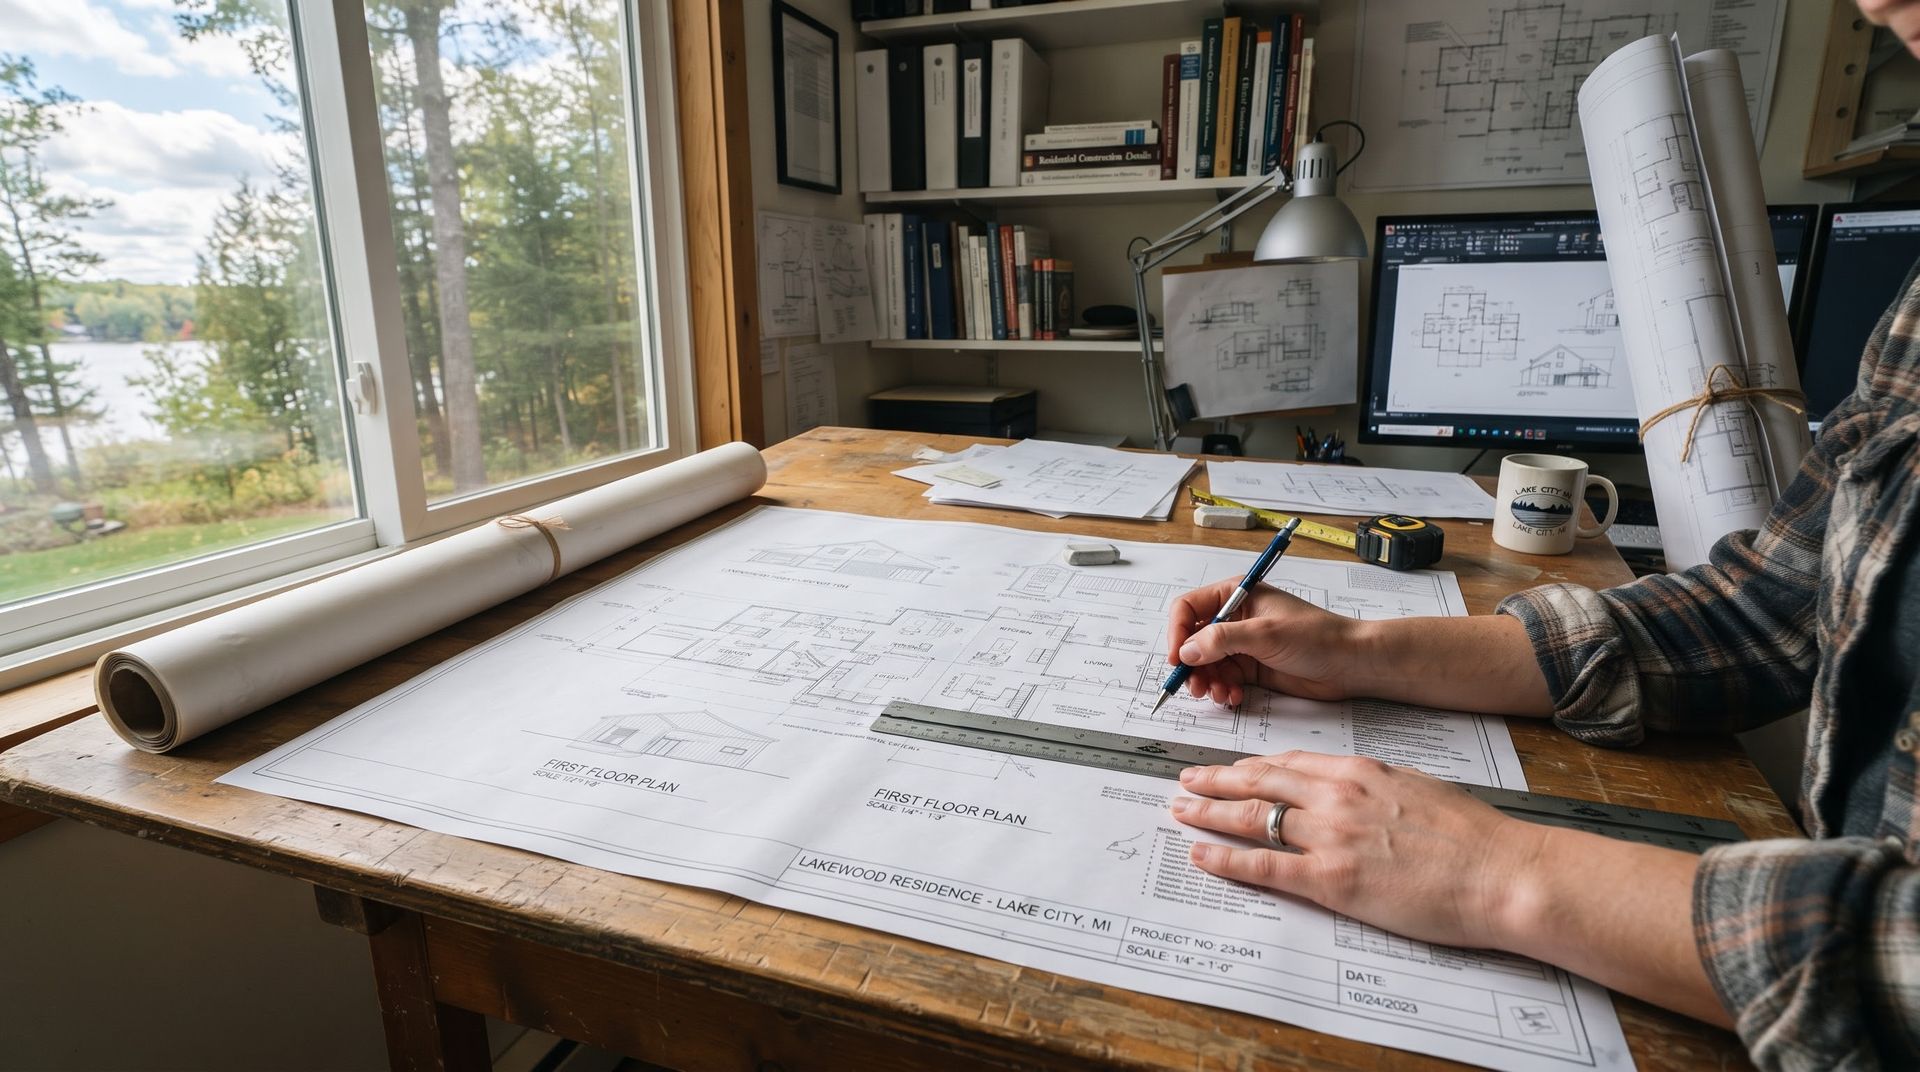
Plans get drawn around how you actually live: where the sun comes in, which rooms you use at 6 a.m., how much storage a family really needs. We draft, revise, and produce the drawing set the building department will review.
02
Site Preparation And Foundations
Clearing, the drive, excavation, footings, and foundation walls come first and set everything above them. Footings sit below the frost depth the state requires, drainage and backfill get done properly, and the slab or basement is laid out square before framing arrives.
03
Framing And Structural Work
Walls, floors, roof structure, and the load paths between them. Ground snow load reaches 50 psf locally and higher in some townships, so rafters, headers, and bearing points are sized for a real winter rather than for the catalog.
04
Custom Cabinetry And Millwork
Built-ins, kitchen and bath cabinetry, trim, stair parts, and shelving made to the dimensions of the rooms rather than to standard box sizes. Fitted work is where a custom house stops resembling every other house on the road.
05
Interior Finishes And Flooring
Drywall, paint, doors, trim, and flooring set the way a house feels day to day. Hardwood, tile, vinyl plank, and carpet get installed over subfloors that were checked for flatness first, because finish work shows every fault beneath it.
06
Whole-House Systems Coordination
Heating, plumbing, electrical, ventilation, and insulation have to be planned together or they end up fighting over the same joist bay. We sequence those trades and hold the envelope to zone 6A targets so the house runs cheaply in January.
From Bare Lot To Certificate Of Occupancy
A build has an order, and skipping ahead in it is what produces change orders later. Here is the sequence we run, from the first look at the property to the day the keys change hands.
01
Lot Assessment And Feasibility
Soils, slope, drainage, access, utilities, septic, and well all decide what can be built and what it will cost. Better to learn a lot cannot hold the house you want before you buy it than after the closing.
02
Design, Drafting, And Selections
Drawings develop alongside the choices that drive the budget: cabinets, flooring, fixtures, windows, doors, and finishes. Making those calls during design rather than during framing is the difference between a firm price and one that keeps moving upward.
03
Permits And Plan Review
Applications, stamped drawings, and the review process are ours to manage, along with the zoning questions that vary from one township to the next. Work does not start until the permit is issued and the drawings are approved.
04
Foundation And Framing
Excavation, footings, walls, backfill, then floor systems, wall framing, and roof structure. Inspections happen at set points along the way, and nothing gets closed in until the one before it has passed. Footing, foundation, and final inspections all apply.
05
Mechanicals, Insulation, And Finishes
Rough-ins go in while the walls are open, then insulation to zone 6A levels: R-49 in the ceiling, R-20 or 13+5 in the walls, R-30 in floors. Drywall, trim, cabinets, flooring, and paint follow once the insulation inspection passes.
06
Final Inspection And Handover
The building department signs off, the certificate of occupancy is issued, and we walk the house with you, writing down anything that needs correcting. Those items get closed out before the last payment, not after you have moved in.
WHO WE ARE
We Would Rather Say No Than Build Something We Would Not Live In
Not every plan works on every lot, and we will say so before you spend money on drawings that cannot be permitted. We are family-owned and locally owned, licensed, bonded, and insured, with 20+ years of building and remodeling here, in-house training, and design work done under the same roof as construction. Estimates are honest and given upfront, and the deadline we agree to is the deadline we work to. Start on our contact page and we will walk the lot with you.
Why Choose Craig McLeod Construction LLC
Built on Quality & Trust
01
Construction Support From Start to Finish
We offer design, drafting, construction, and project management for residential and commercial projects. From new builds to renovations and additions, we help guide your project from the initial plans through completion.
02
Built Around Your Goals
We work closely with you to understand your ideas, preferences, and budget before developing a plan. Whether you’re building a home or updating an existing space, we tailor our approach to your needs.
03
Clear Communication Throughout Your Project
We answer your questions in straightforward language and keep you informed as work progresses. Our approach emphasizes detailed planning and open communication so you understand what’s happening at each stage.
04
Respect for Your Property
We maintain clean, organized worksites and take steps to minimize disruption during construction. Our team prioritizes safety and treats your property with care throughout the project.
FAQs - Frequently Asked Questions
How long does it take to build a house from start to finish?
It depends on the size, the site, and how many decisions are still open when construction starts. Design, permitting, weather, and material lead times all move the date, which is why the schedule gets set after the drawings are final, not before.
Is it better to buy an existing house or build one?
Buying is faster and usually cheaper per square foot. Building gets you the layout, the site, and the energy performance you actually want, and nothing hidden behind the walls that someone else covered up before the place was listed.
What is the difference between a custom home and a spec home?
A custom home is designed for one owner on one lot, with the layout, finishes, and systems chosen by that owner. A spec home is built to a builder's plan and sold to whoever buys it, with choices already made.
Do I need to own the land before starting?
Not to start conversations, but yes before drawings are finalized or a permit is filed. The lot determines the foundation, the septic and well placement, the setbacks, and often the shape of the house itself, so it comes first.
How customizable is a custom home?
Everything from the footprint to the switch placement is open, within what the lot, the code, and the budget allow. The real limits are structural and financial rather than stylistic, and they are cheapest to discover during design.
Can changes be made during construction?
Yes, through a written change order priced and signed before the work happens. Michigan rules require it, and the cost of a change climbs steeply once the item it affects has already been framed, wired, or finished on site.
How is quality checked during construction?
Through municipal inspections at footing, foundation, rough-in, and final stages, plus our own checks before anything gets covered. Craig McLeod Construction LLC walks every stage on new builds in Lake City, MI and corrects defects before the next trade arrives.
What should I look for in a custom home builder?
Look for a current builder's license, proof of insurance, a written contract stating the work, the materials, and the cost, and references you can visit. Craig McLeod Construction LLC meets those tests on custom homes in Lake City, MI.
A House Built For This Climate And This Ground
Building new is the only way to get a house shaped around how you live rather than around how somebody else did. It is also the harder path: a lot has to be assessed, a plan has to survive review, a foundation has to go deep enough for the frost, and a roof has to carry snow that arrives every winter and stays. Custom homes in Lake City, MI, Cadillac, and Manton are the work Craig McLeod Construction LLC signs for, licensed, bonded, and insured, with drawings done in-house, honest estimates, and deadlines we hold to. Send us the lot details and what you have in mind through our contact page.