Kitchen Remodeling in Lake City, MI
WHAT WE DO
In the 2025 Cost vs. Value report for the East North Central region, a minor midrange kitchen remodel recoups 101.2% of its cost at resale, while a major midrange kitchen recoups 48.2%. Craig McLeod Construction LLC
builds kitchens in Lake City, MI
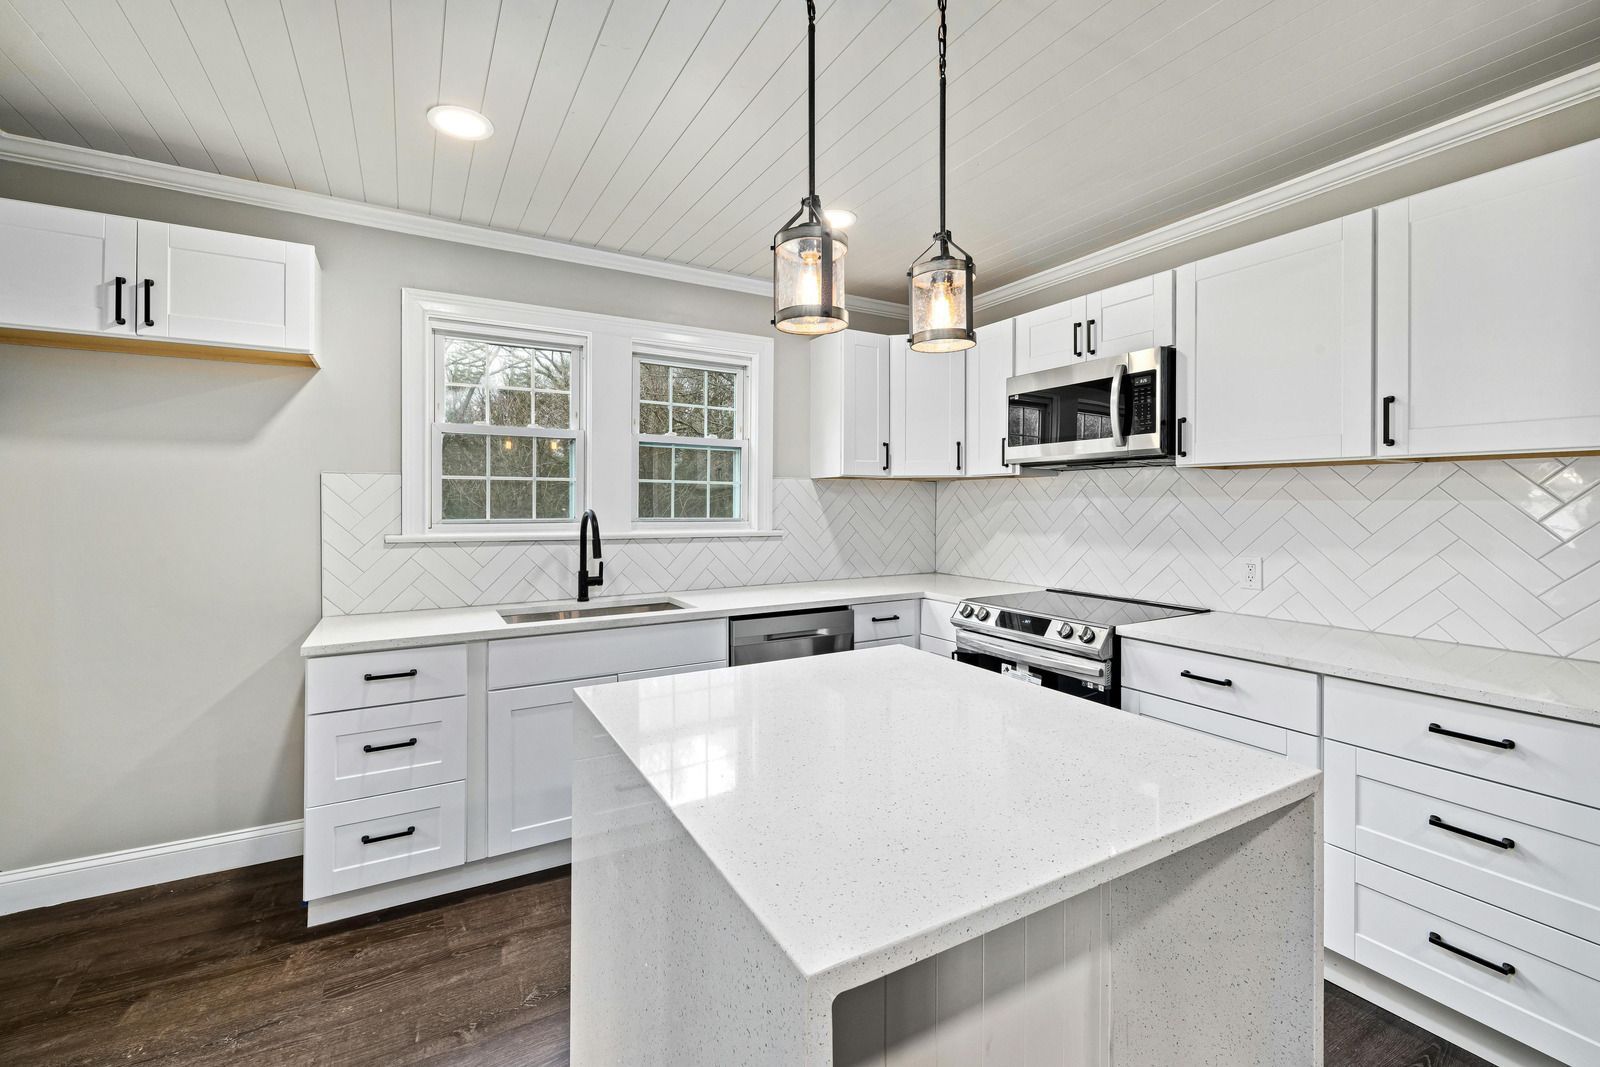
at both ends of that range: redesigned layouts, new cabinets and countertops, backsplash and range hood work, flooring, lighting, and appliance upgrades. Every job opens with a detailed estimate, a written scope, and a licensed builder running the schedule.
WHERE WE REMODEL
Kitchens Built For Deer Camp, Holidays, And Tuesday Nights
Kitchens here take their beating in bursts. Rifle season brings six people through the door at once, Thanksgiving brings twelve, and then it is two people and a coffee maker until spring. We remodel across Craig McLeod Construction LLC, Cadillac, and Manton, mostly in houses built with a small closed kitchen and a doorway sitting exactly where the island should go. Opening the wall between that kitchen and the next room is usually where the project starts, and the rest of the plan follows from it.

Kitchen Remodeling Services We Provide
Take one piece or take the whole room. Each service below stands on its own, and all of them can run together under one contract, one schedule, and one detailed estimate.
01
Kitchen Redesign And Layout Planning
Where the sink, range, and refrigerator sit decides whether two people can cook without colliding. We map traffic, work zones, and clearances first, then check what the plumbing and the structure will allow before anything gets committed to a drawing.
02
Cabinet Upgrades And Installation
Boxes carry the counters and set every sightline in the room, so they go in plumb, level, and shimmed to the floor you actually have. Sound existing cabinets can sometimes be kept and refit rather than replaced outright.
03
Countertop Remodeling
Counters get templated after the cabinets are set, never before, because a quarter inch of error shows up at the seam every time. Sink cutouts, overhangs, backsplash returns, and the gap over the dishwasher all get worked out on paper first.
04
Backsplash Installation
Tile between the counter and the uppers takes the grease and the water. Layout starts from the focal point behind the range and works outward, so the cuts land at the edges and the outlets fall inside the grid rather than across it.
05
Range Hood Installation
Cooking exhaust has to leave the building instead of circulating around it. Ducting a hood through a cabinet run or an exterior wall means framing, a route with as few turns as possible, and a fan sized to the range underneath.
06
Flooring, Lighting, And Appliance Upgrades
Floors run under appliances but not under base cabinets in most layouts, so the order of installation matters. Lighting gets split into task, ambient, and under-cabinet circuits, and appliance rough-ins get located before a single box goes on the wall.
What Happens, And In What Order
A kitchen has a fixed order of operations, and skipping ahead is what forces rework later. This is the sequence a full remodel actually runs in, from the first measurement to the last adjustment.
01
Design, Measurements, And Selections
Everything ordered has a lead time, so the selections happen well before demolition day. Layout, cabinet sizes, counter material, tile, fixtures, appliances, and the permit questions all get settled while the old kitchen is still standing and still usable.
02
Demolition And Hidden Conditions
Cabinets and flooring come out, and whatever sits behind them stops being a guess. Rotted subfloor, undersized wiring, a vent going nowhere, and a wall that turns out to be load-bearing all surface during this stage, and all get priced in writing.
03
Rough Electrical And Plumbing
Open framing is when circuits get added, the sink and dishwasher lines get moved, and the hood duct gets run. This work is inspected before insulation or drywall covers any of it, so the schedule pauses here on purpose.
04
Drywall, Paint, And Flooring
Board, tape, mud, and a first coat of paint go on while the room is still empty and easy to work in. Flooring follows right behind, because cutting it in around finished cabinets costs more and looks worse every time.
05
Cabinets, Counters, And Backsplash
Installation starts with the boxes, leveled and shimmed across the floor, and the counter fabricator templates off that real surface. Tile goes on the wall next, then the sink and faucet get plumbed, and the room reads as a kitchen again.
06
Appliances, Lighting, And Final Fit
Appliances get set and connected, fixtures go up, hardware goes on, and a punch list gets written down. We adjust every door and drawer, test each circuit, and close out the small items before asking for final payment.
WHO WE ARE
The Room That Gets Judged Three Times A Day
Nobody looks at our work longer than the person standing at the sink. That is why we measure twice before ordering boxes, level the floor before setting cabinets, and check the reveal on every door before calling a kitchen finished. We are family-owned and locally owned, licensed, certified, bonded, and insured, and the scope, materials, timeline, and cost go in writing before demolition starts. Send the details through our contact page and we will set up a free consultation.
Why Choose Craig McLeod Construction LLC
Built on Quality & Trust
01
Construction Support From Start to Finish
We offer design, drafting, construction, and project management for residential and commercial projects. From new builds to renovations and additions, we help guide your project from the initial plans through completion.
02
Built Around Your Goals
We work closely with you to understand your ideas, preferences, and budget before developing a plan. Whether you’re building a home or updating an existing space, we tailor our approach to your needs.
03
Clear Communication Throughout Your Project
We answer your questions in straightforward language and keep you informed as work progresses. Our approach emphasizes detailed planning and open communication so you understand what’s happening at each stage.
04
Respect for Your Property
We maintain clean, organized worksites and take steps to minimize disruption during construction. Our team prioritizes safety and treats your property with care throughout the project.
FAQs - Frequently Asked Questions
What are the stages of a kitchen remodel?
Design and selections, permitting, demolition, rough electrical and plumbing, inspection, drywall and paint, flooring, cabinets, countertops, backsplash, then appliances, lighting, and the punch list. Each stage has to be finished and signed off before the next one is worth starting.
What is the right order of operations for a kitchen remodel?
Work from the structure outward and from the ceiling down, finishing anything that gets inspected before anything that covers it. Countertops are the one exception, since they are measured after cabinets are installed rather than ordered from a drawing.
How long does a full kitchen remodel take?
Several weeks of active work for most kitchens, plus the lead time on cabinets and countertops, which often runs longer than the construction itself. Ordering early is the single biggest thing a homeowner actually controls on the whole schedule.
Can I live in my home during a kitchen remodel?
Yes, most people do, with a temporary setup somewhere else in the house: a refrigerator, a microwave, a coffee maker, and a sink you can reach. Expect dust barriers, a covered path to the work area, and no cooking range for a while.
When does a kitchen remodel require a permit?
Whenever the work moves plumbing, alters wiring, changes ventilation, or takes out a wall. Craig McLeod Construction LLC pulls those permits and schedules the inspections on kitchen projects throughout Lake City, MI, so the paperwork is not yours to chase.
Is it better to reface or replace kitchen cabinets?
Reface when the boxes are solid and the layout already works, since it costs less and takes less time. Replace when the layout is changing, the boxes are particleboard swelling at the sink, or the storage plan needs different sizes entirely.
How much storage should a kitchen have?
Enough that nothing lives permanently on the counter. Plan storage by what it holds rather than by linear feet: deep drawers for pots, a pantry for dry goods, vertical dividers for sheet pans, and drawer space within reach of the dishwasher.
What do people most often overlook when remodeling a kitchen?
Ventilation, lighting layers, and outlet placement, because none of them show in a photograph. Craig McLeod Construction LLC works those three through at the design stage on remodels in Lake City, MI, before the walls close up and the options disappear.
A Kitchen That Earns Its Keep Every Single Day
A kitchen is the one room in a house that gets used hard, judged constantly, and rebuilt rarely, which is why the planning deserves more time than the demolition. Get the layout, the storage, and the ventilation right and the finishes take care of themselves. We are family-owned and locally owned, licensed, certified, bonded, and insured, we handle permits and the building department directly, and we buy through regional suppliers to keep the pricing honest. Customizable packages let the work fit a real budget rather than a brochure, in Lake City, MI and across Cadillac and Manton. Send us your kitchen through our contact page for a free consultation.