ADU Construction in Lake City, MI
WHAT WE DO
Michigan has no statewide accessory dwelling unit law, so the rules are set locally, and in Missaukee County only Lake City and McBain have zoning ordinances at all while the townships are unzoned. Craig McLeod Construction LLC
establishes what applies to your parcel before anything is drawn. We deliver ADU construction in Lake City, MI, Cadillac, and Manton: detached backyard units, attached units, garage conversions, above-garage units, and junior ADUs, with architectural design, permitting, and one point of contact throughout.
WHERE WE BUILD
Backyards, Garages, And The Space You Already Own
Most of the sites for this kind of work are not empty land. They are the back corner of a lot, a detached garage that has held equipment for 30 years, a basement with its own stairs, or the room above a workshop. Around Lake City, MI, Cadillac, and Manton, the questions repeat themselves: where the water and the power come from, how the ground drains, and what the local ordinance permits on that particular parcel. We evaluate all of it on site before drawing anything.
ADU Services We Provide
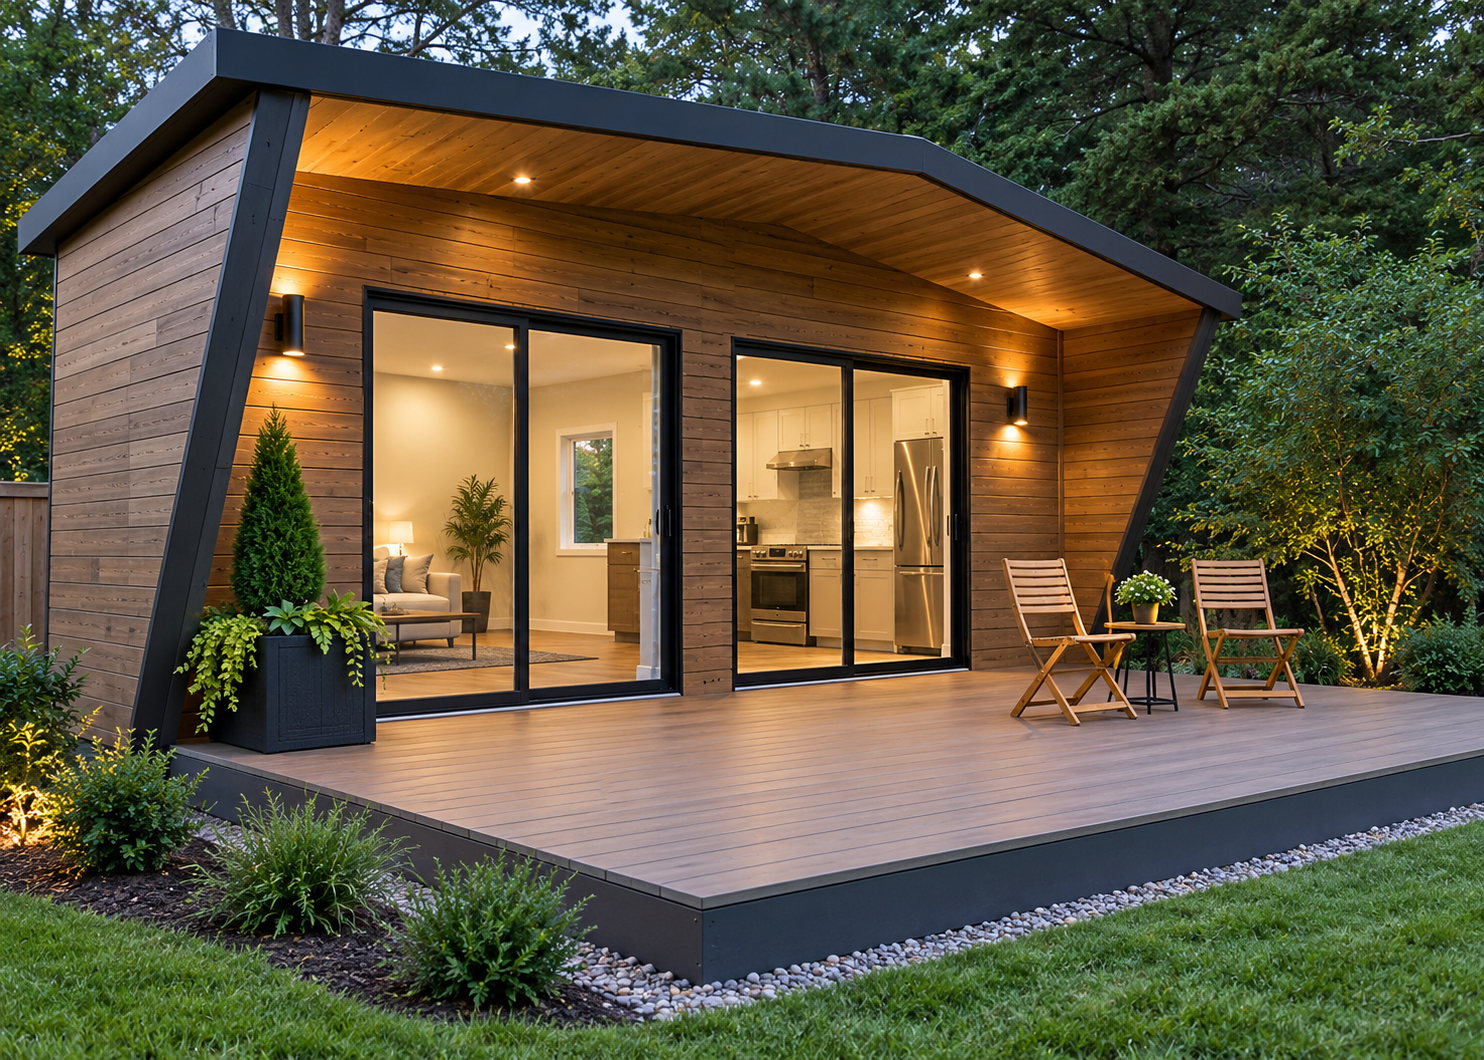
Design-build delivery on every unit below: plans, permits, foundation and structure, mechanical systems, and finishing, with every subcontractor and every inspection coordinated by us rather than left sitting on your desk.
01
Detached Backyard Units
A standalone cottage on its own foundation, set apart from the main house. Kitchen, bathroom, living space, and a separate entry, sized and positioned to whatever the local ordinance permits on that parcel and confirmed during site evaluation.
02
Attached ADUs
Built onto the main house with a separate entrance and a wall between the two dwellings. Shared structure and often shared utility service usually lower the cost, and the occupied footprint of the lot stays smaller than a detached build.
03
Garage Conversions
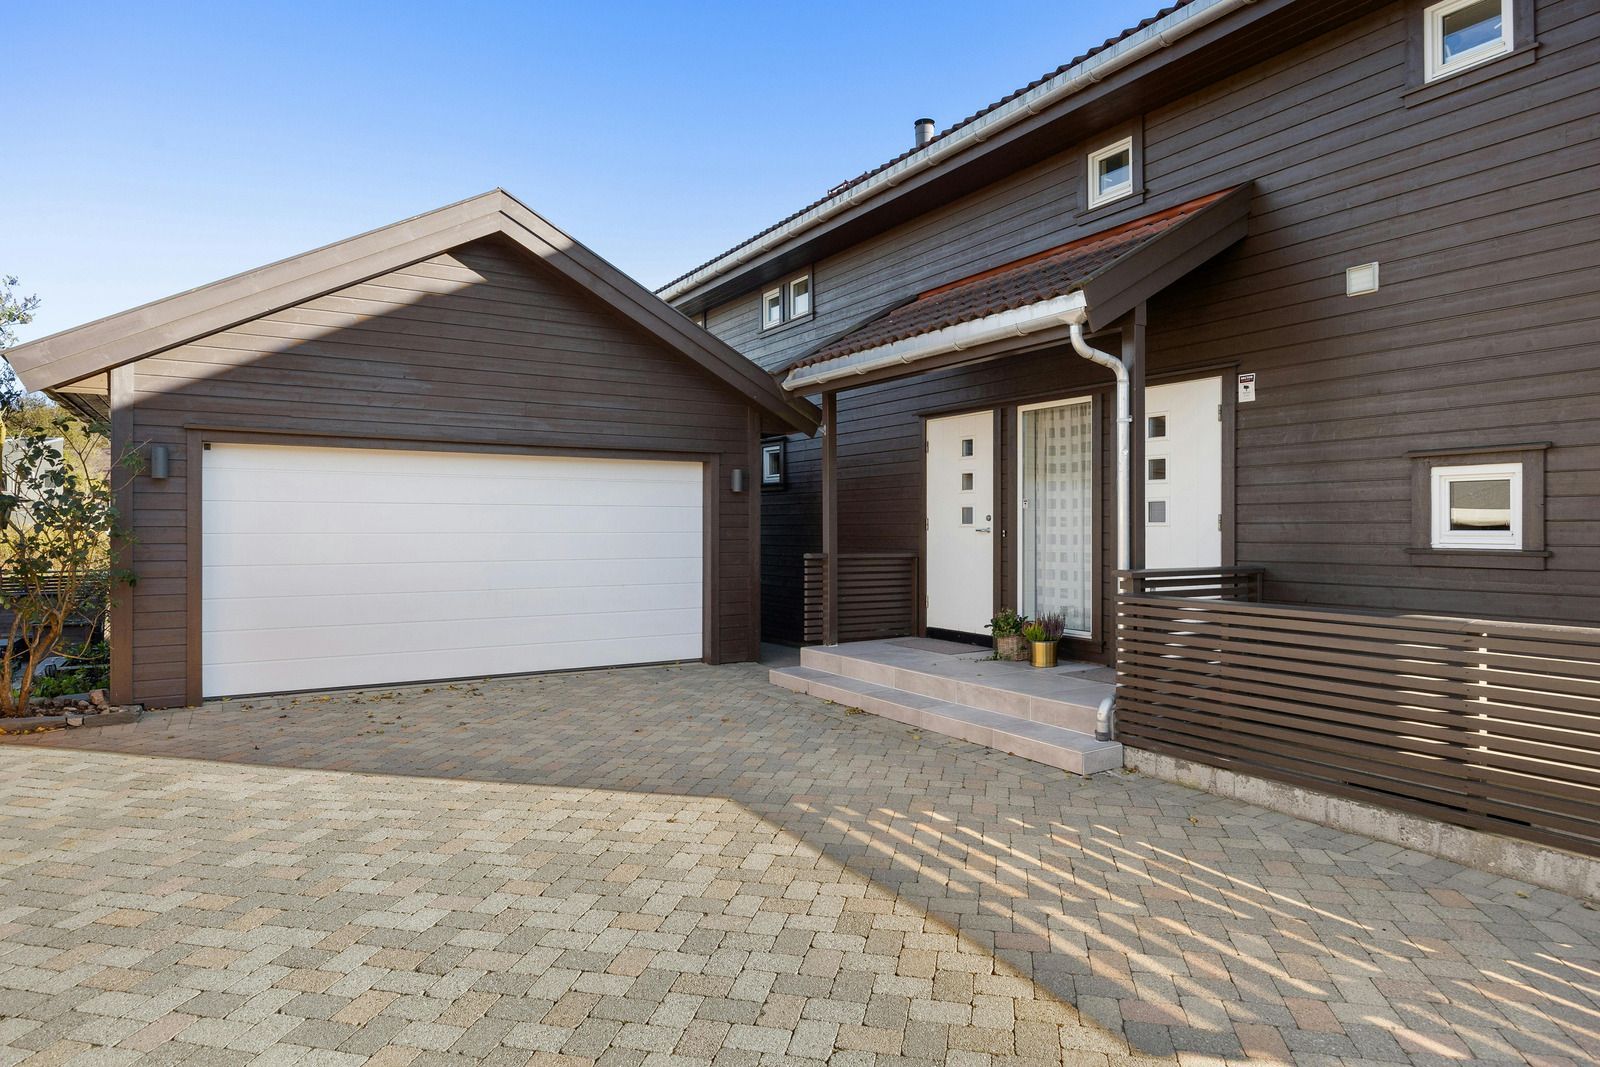
An existing detached garage becomes finished, heated living space. Slab, footings, framing, and roof all get assessed first, and then insulation, windows, plumbing, electrical, heating, and interior finishes together turn a cold storage shell into a habitable, code-compliant dwelling.
04
Above-Garage Units
Living space over parking, reached by its own stair. Whatever sits below has to carry the added load, which is a genuine question in older garages, and the stair, headroom, and egress get designed before anything else is committed.
05
Junior ADUs And Interior Conversions
Space inside the existing house converted rather than newly built: a basement with outside access, a walled-off section of the main floor, or a bonus room. Egress, ceiling height, heating, and a second kitchen area drive most of the work.
06
Architectural Design And Permitting
Floor plans, elevations, and full construction drawings, followed by the entire submittal process. We work directly with municipal departments on structural engineering and utility load requirements and answer review comments, so that approvals keep moving without you writing letters.
What Decides Whether An ADU Works On Your Lot
Feasibility gets settled on the property, not on a website. Six things decide whether a unit fits, what it will cost, and how long approvals take, and every one of them is checked before design starts.
01
Lot Size And Setbacks
Minimum lot area, side and rear setbacks, and separation from the main house are all set by the local ordinance, and they vary by district. We pull the rules that apply and confirm the buildable area during site evaluation.
02
Utility Capacity And Service Runs
Water, sewer or septic, electrical service, and gas have to reach the unit and carry the added load. Panel capacity, septic sizing, and trench routes get checked early, because an upgrade is cheaper to plan than to discover.
03
Drainage And Site Grading
Rain and snowmelt have to go somewhere once a new roof and slab start shedding them. Grading, downspout runs, and any corner of the yard that already stays wet get addressed in the plan rather than after the first thaw.
04
Structural Condition Of An Existing Garage
Slab thickness, footing depth, wall framing, and roof structure decide whether a garage can be converted as it stands. Shallow or cracked footings and undersized framing turn up often, and both are fixable once somebody has actually looked.
05
Access, Privacy, And Parking
Where the entry sits, how someone reaches it after dark, what each window looks into, and where vehicles go. Parking requirements come from the local ordinance and get confirmed during site evaluation, not assumed from what a neighbor did.
06
How The Unit Will Be Used
A guest suite, a home office, housing for a family member, or a long-term rental each lead to different layouts, sound separation, and utility metering. Settling the intended use first keeps a floor plan from having to be redrawn twice.
WHO WE ARE
One Point Of Contact From Zoning Question To Move-In
You deal with one person, from the first zoning question through the final inspection. We handle architectural plans and floor planning, the entire submittal process, coordination with municipal departments on structural engineering and utility load requirements, foundation and structural work, electrical, plumbing, and HVAC systems, and interior and exterior finishing. Infrastructure upgrades and drainage plans get addressed upfront, and a detailed schedule with milestones reaches you early. Start with our contact page and we will book a consultation.
Why Choose Craig McLeod Construction LLC
Built on Quality & Trust
01
Construction Support From Start to Finish
We offer design, drafting, construction, and project management for residential and commercial projects. From new builds to renovations and additions, we help guide your project from the initial plans through completion.
02
Built Around Your Goals
We work closely with you to understand your ideas, preferences, and budget before developing a plan. Whether you’re building a home or updating an existing space, we tailor our approach to your needs.
03
Clear Communication Throughout Your Project
We answer your questions in straightforward language and keep you informed as work progresses. Our approach emphasizes detailed planning and open communication so you understand what’s happening at each stage.
04
Respect for Your Property
We maintain clean, organized worksites and take steps to minimize disruption during construction. Our team prioritizes safety and treats your property with care throughout the project.
FAQs - Frequently Asked Questions
What is a junior ADU?
A junior ADU is a unit created inside the existing house rather than added to the lot. A basement with its own outside entrance, or a walled-off section of the main floor with a kitchen area and a bathroom, both qualify.
Should I convert my garage into an ADU or a junior ADU?
Convert the garage when you want a separate building with its own entry and full utilities. Choose an interior conversion when the house already holds usable space, since reworking heated rooms is generally faster and cheaper than rebuilding a cold structure.
How long does it take to build an ADU?
Most projects run 4 to 12 months from initial design to final completion. Design, zoning review, and permitting account for a large share of that, and the construction stage is usually the more predictable half of the schedule.
How big can an ADU be?
Maximum size is set by the local ordinance rather than by state law, so it depends on your parcel and its zoning district. Craig McLeod Construction LLC confirms the allowable size during site evaluation on ADU projects in Lake City, MI.
Can an ADU be built above a garage?
Often yes, provided the structure underneath can carry the added load and the local ordinance permits it on that lot. Older garages frequently need footing or framing work first, which a structural assessment identifies before design goes any further.
Does an ADU need separate utilities from the main house?
Not always. Some units are metered separately and some share service with the main house, and which one applies depends on the local ordinance and on whether the existing panel, water, and septic capacity can carry the additional demand.
Will a garage need foundation work before it can be converted?
Sometimes, because plenty of garage slabs and footings were never poured to support a heated dwelling. Craig McLeod Construction LLC assesses slab thickness, footing depth, and framing before conversion drawings begin on garage projects in Lake City, MI.
What most often delays an ADU project?
Zoning and permitting, followed by utility capacity. Because the rules are written locally and differ from one parcel to the next, confirming what is allowed and what the site can carry before design begins removes most of that delay.
A Second Home On Ground You Already Own
Most projects like this run 4 to 12 months from initial design to final completion, and the early part of that stretch is paperwork rather than construction. Because the rules here are written locally, two parcels a mile apart can allow different things, which is why a zoning check and a site evaluation come before any floor plan. Craig McLeod Construction LLC delivers turnkey design-build ADU work in Lake City, MI, Cadillac, and Manton: architectural plans, permitting, foundation and structural work, electrical, plumbing, and HVAC, and interior and exterior finishing, with one point of contact and a milestone schedule from the start. Send your address through our contact page for a consultation.