Commercial Construction in Lake City, MI
WHAT WE DO
A soil erosion permit is required before disturbing 1 acre or more, before earthwork within 500 feet of a lake or stream, or within 25 feet of a regulated wetland. Craig McLeod Construction LLC
files that application along with the rest of the paperwork on commercial construction in Lake City, MI, Cadillac, and Manton. We take on new commercial and industrial builds, retail buildouts, apartment and condominium buildings, warehouses, garages, and renovations, 100% licensed, certified, and insured, with complete project management.
WHERE WE BUILD
Ground-Up Work For Businesses That Serve Small Towns
Commercial work here is not a downtown tower. It is a medical clinic that has to open on a stated date, a cafe fitted into an older storefront, a warehouse sitting at the end of a long gravel approach, a multi-level office building whose tenants all know each other by name. We build across Lake City, MI, Cadillac, and Manton, on sites where frost depth, snow load, septic capacity, and a single road in matter every bit as much as the drawings do.
Commercial Construction Services We Provide
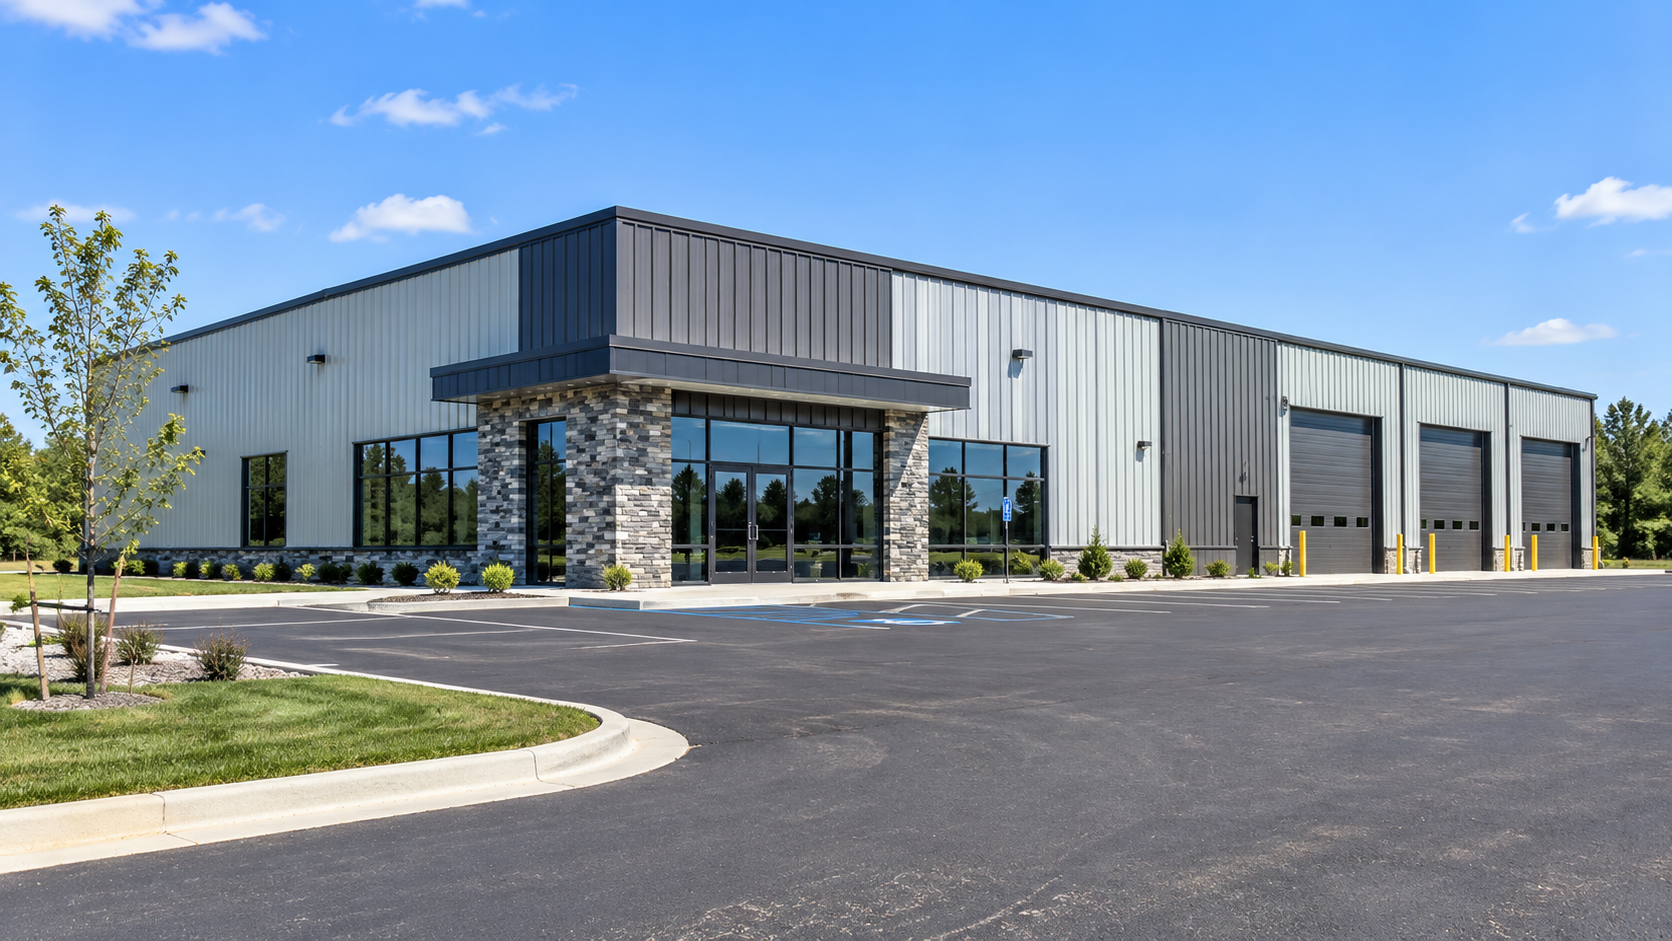
Ground-up builds, fit-outs, and renovations, each run under one contract, one schedule, and one point of contact, from the first site walk to the day the occupancy certificate is issued.
01
New Commercial And Industrial Builds
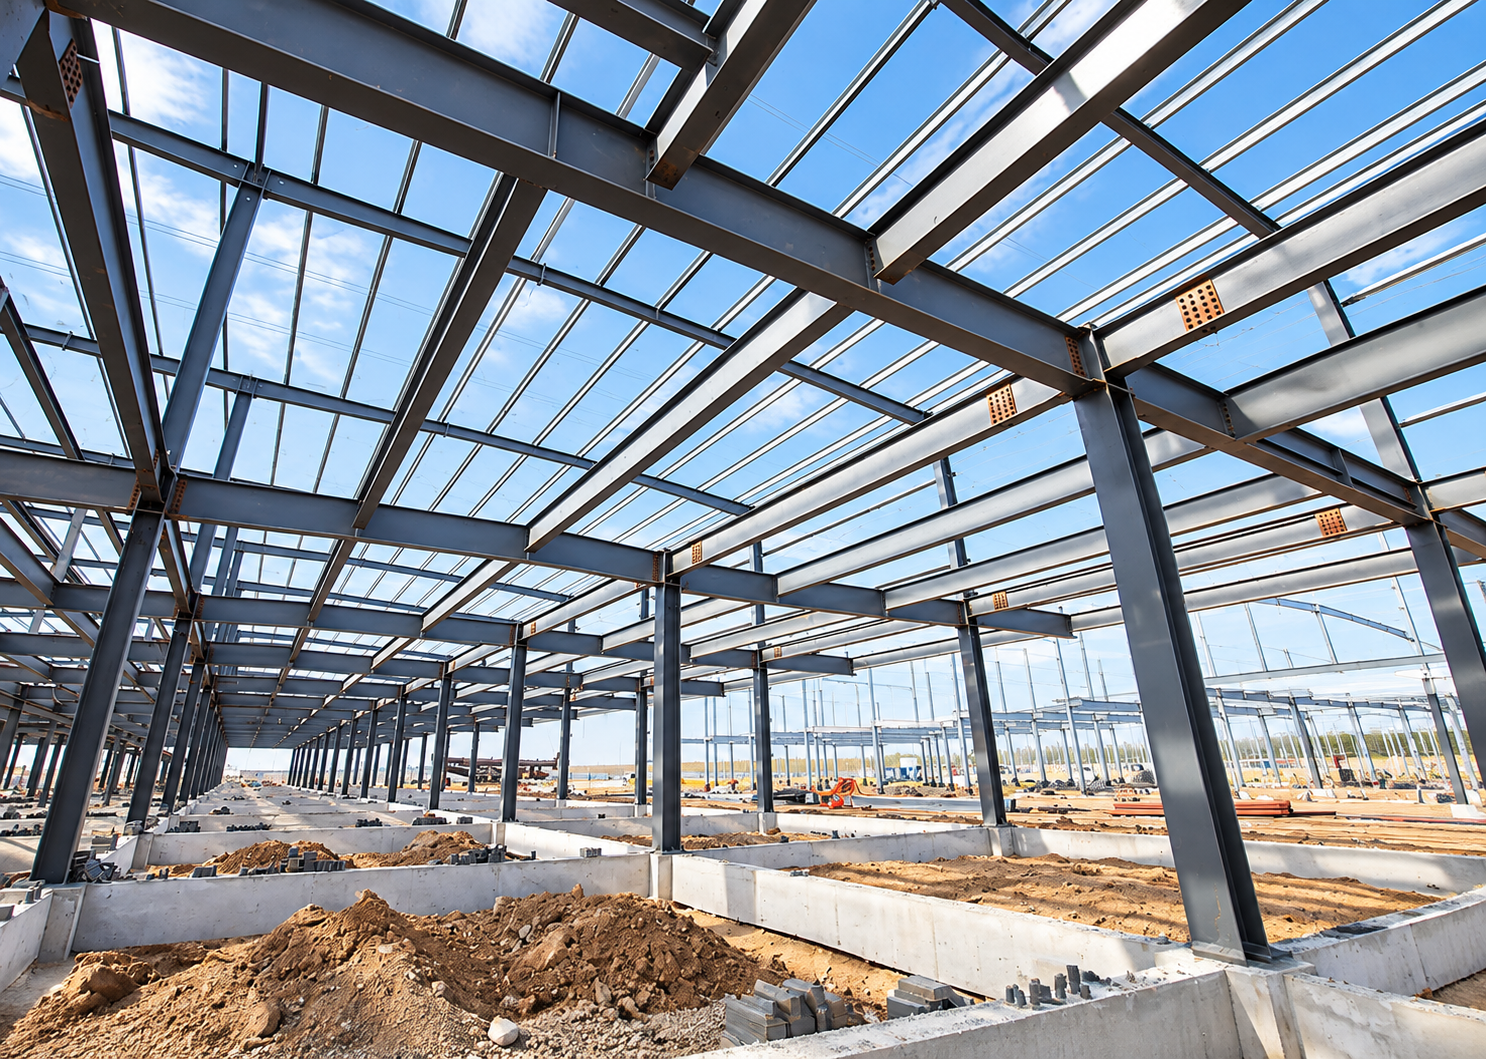
Bare land to finished, inspected building. Site work, utilities, foundations, structure, envelope, mechanicals, and interior finishes, sequenced so that inspections pass in the right order and the occupancy certificate arrives when your opening date actually needs it to.
02
Retail Buildouts
Shell space turned into a storefront that can open for business. Layout, glazing, lighting, flooring, counters, restrooms, and the mechanical work a fit-out demands, all completed inside a landlord's schedule and whatever rules happen to be attached to the lease.
03
Condominium And Apartment Buildings
Multi-unit residential runs on repetition and separation: fire-rated assemblies, sound control between units, stacked plumbing, and individual utility metering. Getting the first stack right and then repeating it exactly is what keeps a schedule of this size from drifting.
04
Warehouses, Factories, And Plants
Long spans, slabs poured for real loads, dock doors, drainage, and power capacity planned around whatever equipment will eventually run inside. Process layout, clear heights, and truck access get settled long before the foundation drawings are anywhere near final.
05
Underground And Above-Ground Garages
Parking structures need waterproofing, drainage, ventilation, and a deck slab designed for repeated vehicle loads and road salt. Below grade adds excavation, shoring, and permanent water management. Above grade adds ramps, guards, edge protection, and constant exposure to weather.
06
Commercial And Industrial Renovations
Existing buildings get reworked while the rest of the property keeps operating around it. Structural changes, replacement mechanicals, new fire separation, updated egress, and accessibility work, staged so that business hours, deliveries, and occupied areas are disturbed as little as possible.
How We Protect Your Schedule And Your Budget
Commercial jobs rarely fail during construction. They fail in the weeks before it, when approvals, procurement, and site conditions get assumed instead of confirmed. Six places where that time is worth spending.
01
Preconstruction Planning And Site Assessment
Soils, utilities, access, drainage, and existing conditions get checked and recorded before a budget is signed. Geotechnical findings can change a foundation design entirely, and learning that on paper costs far less than learning it halfway through excavation.
02
Permit Applications And Municipal Timelines
Applications, drawings, revisions, and the follow-up calls all belong to us. Review windows are published and rarely negotiable, so submittals go in early, the schedule is built around the approval date, and you hear where each one currently stands.
03
Trade Procurement And Long-Lead Ordering
Switchgear, rooftop units, structural steel, and glazing get ordered against the schedule rather than at the point they are wanted. Long-lead equipment sets the finish date far more often than labor does, so it gets locked in early.
04
Site Safety And Neighbor Impact
Fencing, signage, traffic control, dust, and noise all get planned in advance instead of reacted to. Sites stay organized and secure, and adjoining owners and tenants know what to expect before the first piece of equipment shows up.
05
Progress Reporting To Stakeholders
Owners, lenders, tenants, and boards each need different information at different intervals, and in different formats. Written updates, site photographs, and a current schedule go out on a set cycle, and every change is priced and approved before it gets built.
06
Handover, Warranties, And Closeout
Final inspections, as-built information, operating manuals, keys, warranty documents, and a punch list worked through room by room together. Closeout is a defined stage with deliverables attached to it, not whatever happens to be left over in the final week.
WHO WE ARE
Senior People On The Site, Not Just On The Proposal
Whoever walks your site during the estimate is the same person you deal with once work starts. We are family-owned and locally owned, 100% licensed, certified, and insured, with 20+ years of commercial and residential building behind us, extended warranties on parts and labor, and a customer satisfaction guarantee. Complete project management is part of the contract rather than an added line item. Bring us drawings, a lease deadline, or a raw parcel through our contact page and we will set up a consultation.
Why Choose Craig McLeod Construction LLC
Built on Quality & Trust
01
Construction Support From Start to Finish
We offer design, drafting, construction, and project management for residential and commercial projects. From new builds to renovations and additions, we help guide your project from the initial plans through completion.
02
Built Around Your Goals
We work closely with you to understand your ideas, preferences, and budget before developing a plan. Whether you’re building a home or updating an existing space, we tailor our approach to your needs.
03
Clear Communication Throughout Your Project
We answer your questions in straightforward language and keep you informed as work progresses. Our approach emphasizes detailed planning and open communication so you understand what’s happening at each stage.
04
Respect for Your Property
We maintain clean, organized worksites and take steps to minimize disruption during construction. Our team prioritizes safety and treats your property with care throughout the project.
FAQs - Frequently Asked Questions
What qualifies as commercial construction?
Any building put up for business, industrial, or multi-unit residential use rather than a single household. Offices, clinics, retail space, restaurants, warehouses, factories, garages, apartment buildings, and condominium buildings all fall under commercial codes, inspection regimes, and occupancy rules.
Who is involved in a commercial construction project?
An owner, a general contractor, design professionals, engineers, subcontractors, suppliers, and the municipal reviewers and inspectors who sign the work off. Lenders, tenants, and insurers usually join that list, which is why written reporting matters more here than on a house.
How long does a commercial construction project take?
It depends on size, site conditions, and how long approvals run, and the schedule gets built backward from your opening date. Permit review and long-lead equipment normally control that calendar more than the construction work itself ever does.
What is preconstruction?
The planning stage before anything is built: site assessment, budgeting, constructability review, permitting strategy, and scheduling. Decisions made here set the cost of everything that follows, and a mistake caught at this stage costs drawings rather than concrete.
What is the difference between design-bid-build and design-build?
Design-bid-build finishes the drawings first and then puts them out to contractors for pricing. Design-build places design and construction under one contract from the start, which shortens the schedule and puts real pricing in front of you while decisions can still change.
How are zoning and land-use approvals handled before a build starts?
Zoning is checked against the specific parcel before design work begins, then site plan approval is applied for through the municipality. Craig McLeod Construction LLC files those applications and deals with reviewers directly on commercial projects in Lake City, MI.
Why do site assessments and geotechnical studies matter?
Because the ground decides the foundation. Soil bearing capacity, water table, buried fill, and drainage determine footing design, slab thickness, and whether earthwork triggers a soil erosion permit, and every one of those is cheaper to learn before excavation.
How is a finished building handed over?
Through final inspections, an occupancy certificate, a punch list closed out with you, and a package of warranties, manuals, and as-built information. Craig McLeod Construction LLC treats closeout as a scheduled stage on commercial work in Lake City, MI.
Buildings That Open On Time And Keep Earning
A commercial project has a date attached to it. A lease starts, equipment is delivered, staff are hired, and a building that opens late costs money in ways a house never does. That is why so much of the effort goes in before construction: confirming site conditions, filing early, ordering long-lead equipment, and agreeing on what gets reported and when. Craig McLeod Construction LLC handles new construction, renovation, and buildout work across Lake City, MI, Cadillac, and Manton, 100% licensed, certified, and insured, with complete project management, extended warranties, and a customer satisfaction guarantee. Send drawings or a site address through our contact page and we will arrange a consultation.