Basement Remodeling & Finishing in Lake City, MI
WHAT WE DO
A habitable basement room needs a 7-foot ceiling, though beams, girders, and ducts are allowed to drop to 6 feet 4 inches. Craig McLeod Construction LLC
measures that before anything else, then builds the basement finishing plan around what the space will actually allow. Layout and redesign, wall framing, electrical upgrades, bathrooms and kitchenettes, offices, storage, and legal rental suites all fall inside our work in Lake City, MI. We are licensed and insured, and nothing gets covered up unfinished.
WHERE WE FINISH
Basements Under Farmhouses, Ranches, And Lake Places
Old farmhouse basements around Lake City, MI have stone walls, low beams, and a stairway put in wherever it fit. Ranch basements from the 1970s have more headroom and a bulkhead of ductwork straight down the middle. Places near the water sit closer to the water table and need drainage sorted before framing. We work in all three, plus in Cadillac and Manton, and the first visit is spent measuring headroom, joists, and mechanical runs rather than sketching a layout that will not fit.
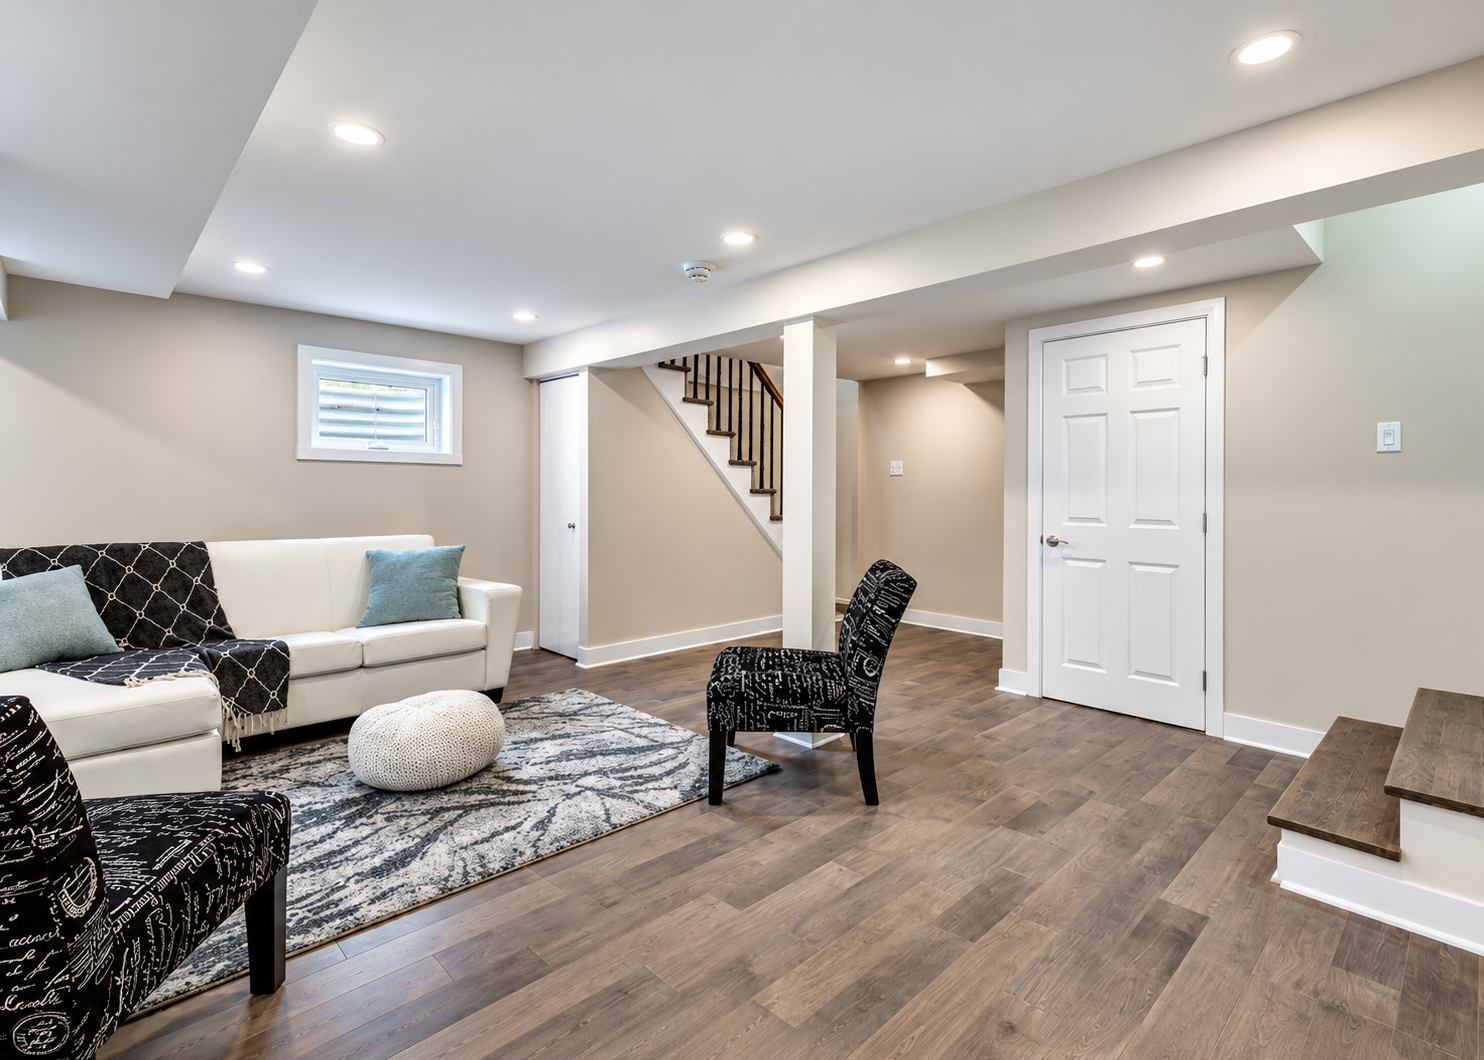
Basement Finishing Services We Provide
Every item below happens after the ceiling height, the moisture, and the mechanical runs have been settled, because none of it survives being built on top of a problem nobody wanted to look at.
01
Basement Redesign And Layout
Where the stairs land, where the mechanicals sit, and where daylight already comes in decide the plan more than preference does. We draw the layout around those fixed points first, then place rooms, closets, and traffic paths so the finished space works.
02
Wall Framing And Finishing
Framing below grade stands off the concrete rather than tight against it, so nothing wicks moisture into the studs. We hang, tape, and finish drywall over that, with ceilings dropped or boxed where ductwork, beams, and plumbing refuse to move.
03
Electrical Installation And Upgrades
Basements usually start with two circuits and a bare bulb. New circuits, receptacles at code spacing, recessed and switched lighting, smoke and carbon monoxide detection, and panel capacity for a bathroom or a kitchenette all get installed and inspected.
04
Basement Bathrooms And Kitchenettes
Adding a wet room downstairs means drainage, venting, and supply lines, not just fixtures. We set the layout around where waste can actually run, then install tile, vanities, showers, cabinetry, and countertops to the same standard as upstairs.
05
Home Office And Storage Solutions
Quiet matters more than square footage for a room you work in, so insulation goes in the joist bays and doors get solid cores. Shelving, built-in cabinets, and closed storage keep the mechanical room from spreading into the finished area.
06
Legal Rental Suites
A separate suite has to satisfy egress, ceiling height, smoke separation, and its own entry before it can be rented to anyone. We build to those requirements from the start, including kitchen, bath, laundry hookups, and sound control between floors.
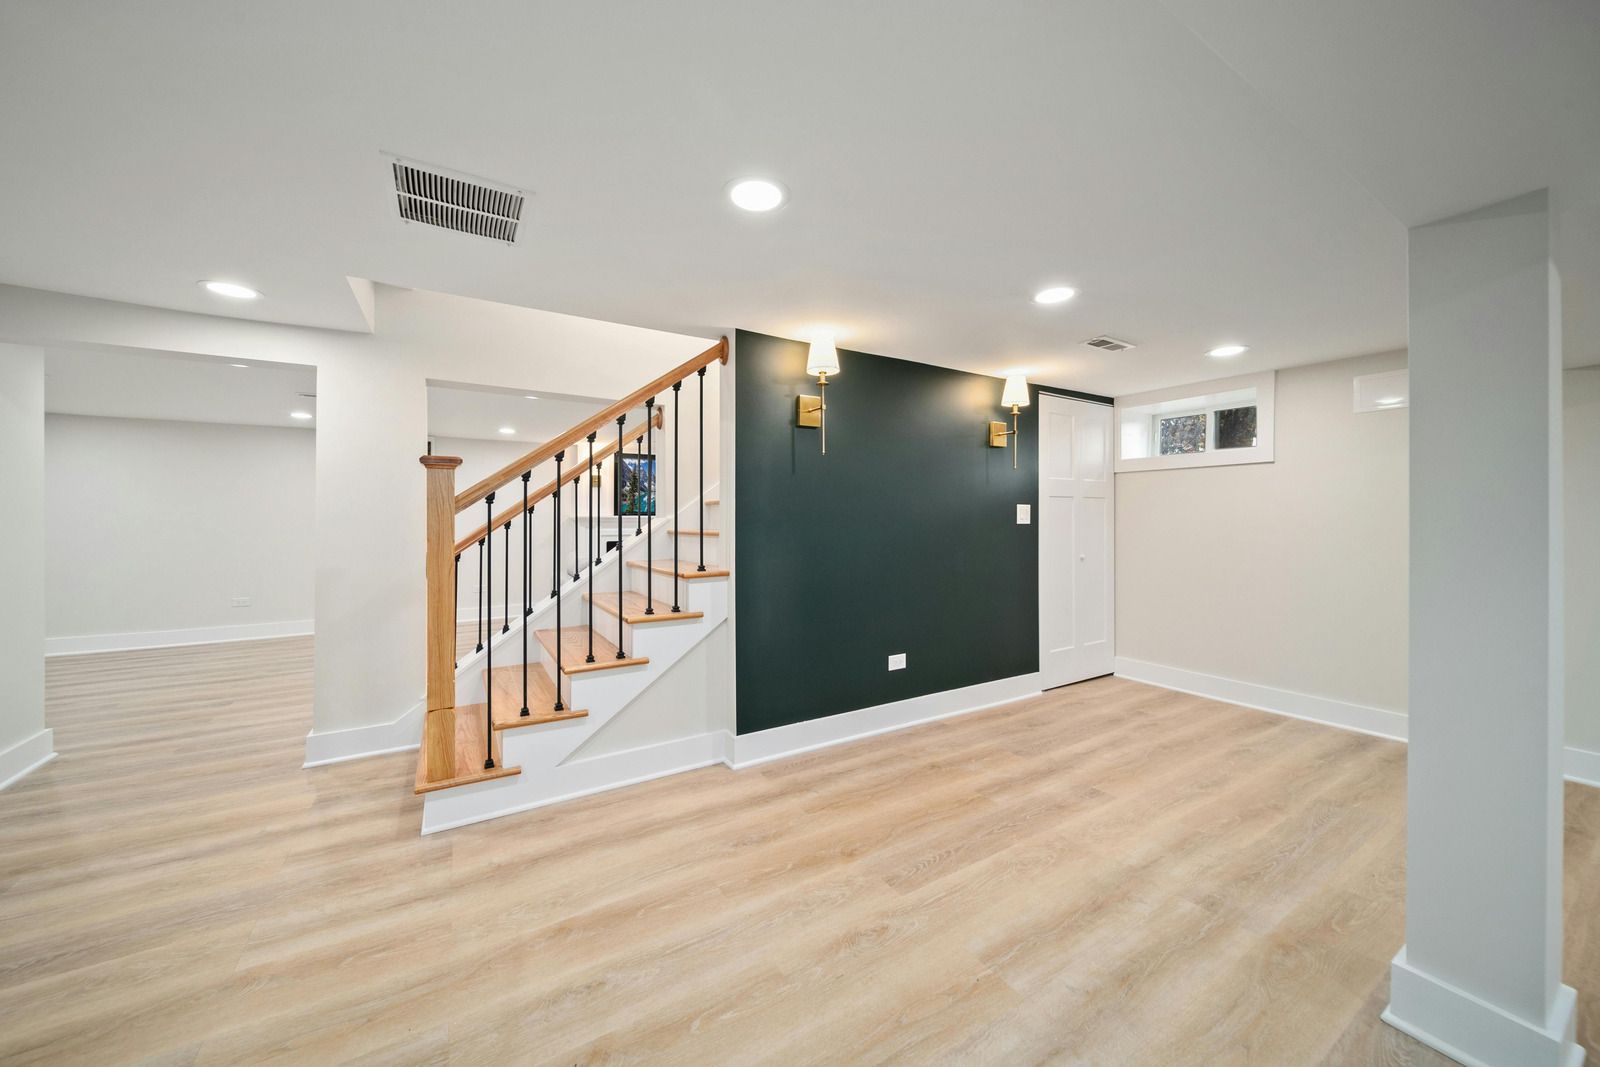
What Has To Be Right Before The Drywall
These are the checks that decide whether a basement is worth finishing at all. Some are ours to build, some belong to other trades, and all of them have to be settled before drywall covers anything.
01
Ceiling Height And Obstructions
A habitable room needs 7 feet of clear height, and beams, girders, and ducts may drop to 6 feet 4 inches. Anything lower gets rerouted or boxed in. A room that misses the mark is storage, not living space, no matter the finish.
02
Egress For A Legal Bedroom
Bedrooms below grade need a code-sized escape opening, and the window well outside it has to be large enough to climb out of. Cutting a foundation wall afterward is possible but costs far more than planning the opening into the layout.
03
Moisture Handled At The Source
Water gets solved outside before it gets covered inside: grading, gutters, downspout extensions, and whatever drainage the foundation needs. We do not perform that work, and we will not frame over a wall that is still taking on water.
04
Insulation Suited To A Cold Climate
Climate zone 6A calls for R-15 continuous insulation on basement walls, or R-19 in the cavity. Rigid foam against the concrete keeps the dew point out of the framing, which is what stops mold from forming behind finished walls.
05
Mechanical Runs Planned Early
Ductwork, water lines, waste pipes, and the panel all sit in the way of a clean ceiling. Moving them is cheap while the space is open and expensive once framing is up, so the routing gets decided during design.
06
Rough-In For A Future Bathroom
Even if the bathroom is years away, the drain, vent, and supply lines are worth setting while the slab is accessible. Cutting concrete later costs several times what the same rough-in would have cost during the original build.
WHO WE ARE
Below Grade Is Where Shortcuts Show Themselves First
A finished basement hides more work than any other room in the house, which is why we do the unglamorous parts properly. We are family-owned and locally owned, licensed and insured, with 20+ years of finishing below grade in this climate. Vapor control, insulation, and mechanical clearances get handled before a single sheet of drywall goes up. Send us the dimensions and a few photos of the space through our contact page and we will set up a risk-free consultation.
Why Choose Craig McLeod Construction LLC
Built on Quality & Trust
01
Construction Support From Start to Finish
We offer design, drafting, construction, and project management for residential and commercial projects. From new builds to renovations and additions, we help guide your project from the initial plans through completion.
02
Built Around Your Goals
We work closely with you to understand your ideas, preferences, and budget before developing a plan. Whether you’re building a home or updating an existing space, we tailor our approach to your needs.
03
Clear Communication Throughout Your Project
We answer your questions in straightforward language and keep you informed as work progresses. Our approach emphasizes detailed planning and open communication so you understand what’s happening at each stage.
04
Respect for Your Property
We maintain clean, organized worksites and take steps to minimize disruption during construction. Our team prioritizes safety and treats your property with care throughout the project.
FAQs - Frequently Asked Questions
Do I need a permit to finish my basement?
Yes. Finishing a basement adds framing, electrical, and usually plumbing and mechanical work, all of which are permitted and inspected. Craig McLeod Construction LLC files those applications and deals with the building department directly on jobs in Lake City, MI.
What is the minimum ceiling height for a finished basement?
7 feet for habitable rooms, measured to the finished ceiling. Beams, girders, and ducts are allowed to hang down to 6 feet 4 inches, and an unfinished basement only has to hold 6 feet 8 inches of clear height.
What size egress window is required for a basement bedroom?
The opening has to give 5.7 square feet of net clear area, at least 24 inches high and 20 inches wide, with the sill no more than 44 inches above the floor. Openings at grade level may drop to 5.0 square feet.
How big does a window well have to be?
At least 9 square feet, with 36 inches of projection and 36 inches of width so someone can actually get out. Any well deeper than 44 inches needs a fixed ladder or steps that stay usable when the window is open.
Should moisture be addressed before finishing a basement?
Always. Framing, insulation, and flooring over a wall that still takes on water will trap it, and the damage shows up as mold and rot long after the work is finished. Grading, gutters, and foundation drainage all come first.
What insulation works best on basement walls?
Rigid foam against the concrete, either as continuous R-15 or paired with cavity insulation to reach R-19 in this climate zone. Fiberglass alone against a cold foundation wall invites condensation, which is how insulation ends up wet and useless.
What flooring is most durable in a basement?
Anything that tolerates moisture from below: luxury vinyl plank, tile, sealed concrete, or engineered products rated for below-grade use. Solid hardwood and standard laminate cup and swell down there, no matter how dry the slab looks in summer.
Can I add a bathroom if there is no rough-in?
It can be done, though it means breaking the slab to run drain and vent lines back to the existing stack. Craig McLeod Construction LLC handles that work on basement projects in Lake City, MI, including the permits and the concrete patch.
A Basement That Feels Like Part Of The House
A basement remodel returns 78.7% of its cost at resale in this region, which is better than most additions, and most of the money stays in the house whether you sell or not. The gain that matters day to day is different: another bedroom, a second bath, an office with a door that closes, a place for the kids. Craig McLeod Construction LLC finishes basements across Lake City, MI, Cadillac, and Manton, licensed and insured, with extended warranties on parts and labor and a written scope before demolition. Use our contact page to describe the space and we will arrange a risk-free initial consultation.